
971 Marine Drive Gibsons, British Columbia V0N 1V1

$1,499,000
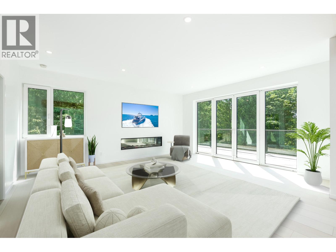
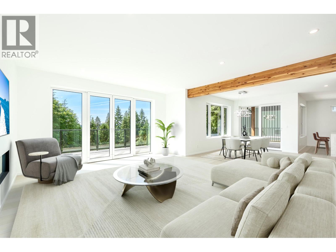
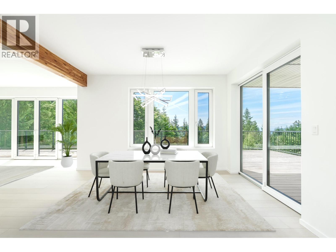
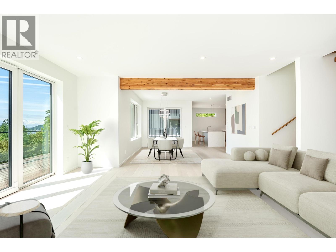
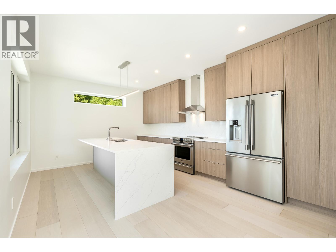
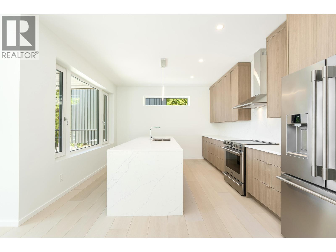
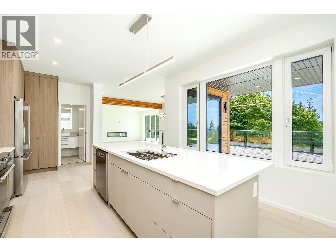
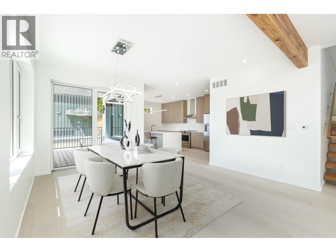
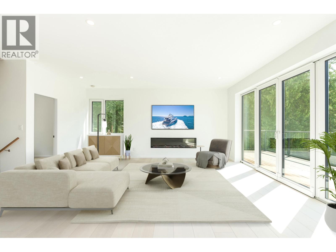
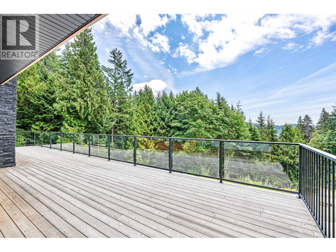
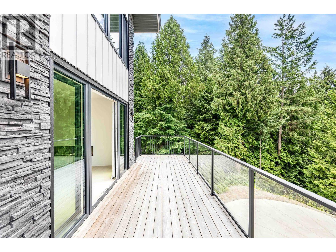
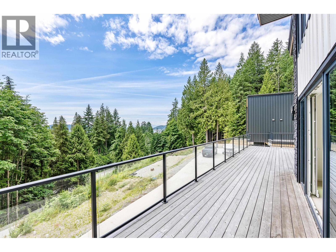
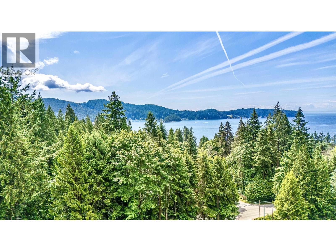
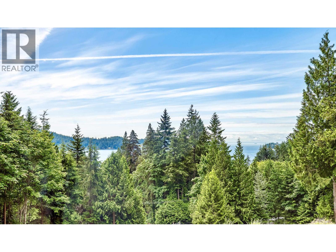
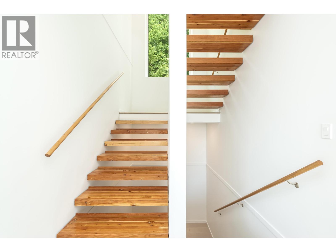
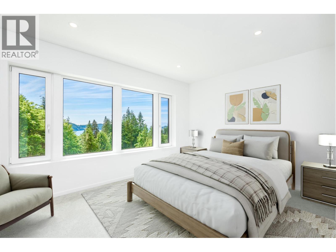
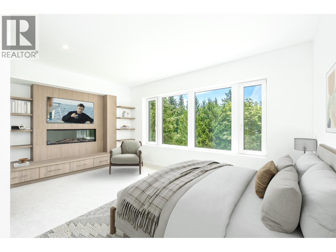
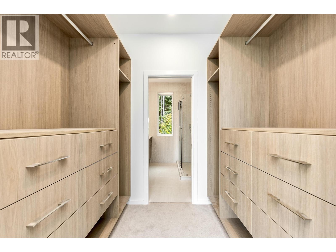
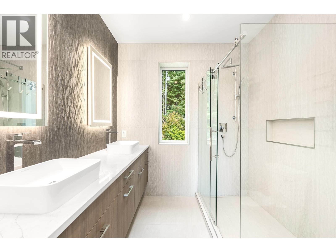
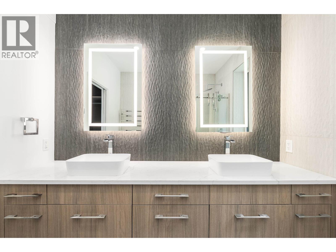
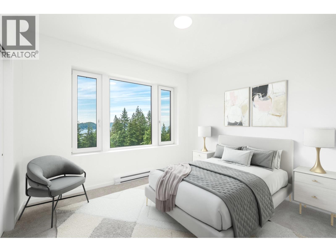
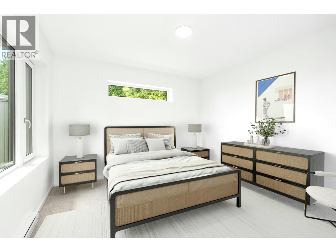
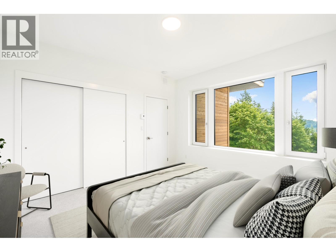
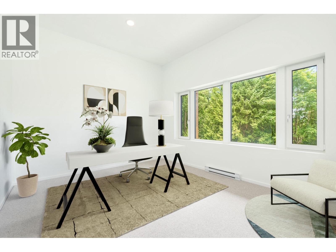
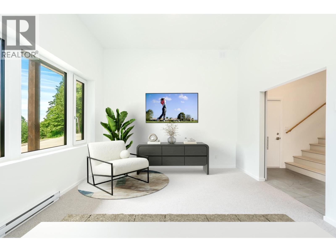
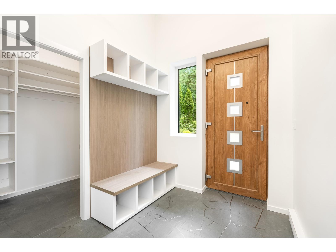
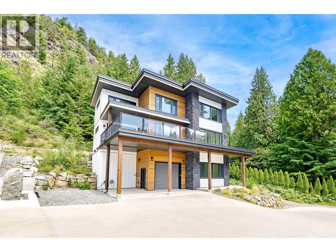
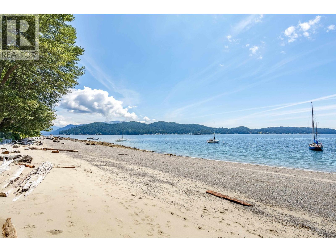
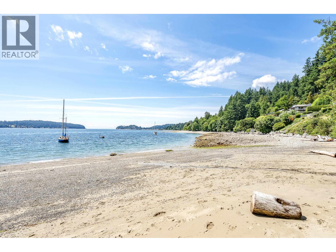
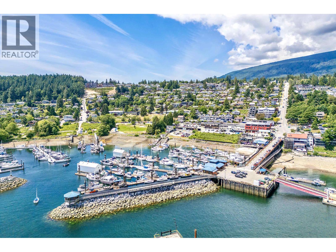
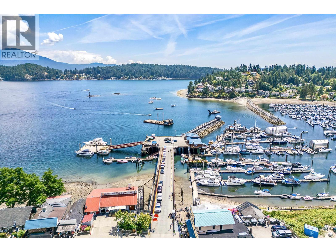
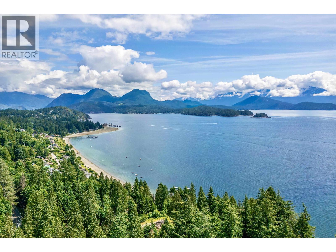
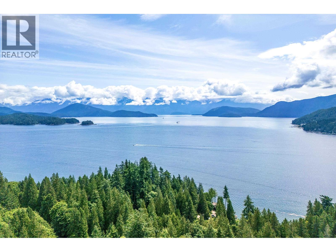
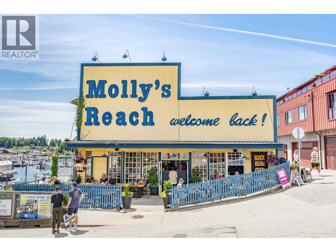
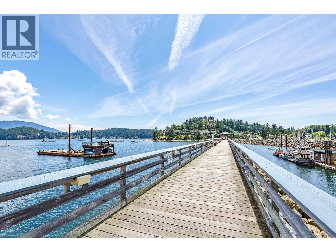
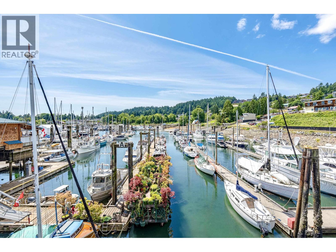
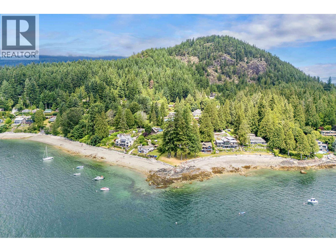
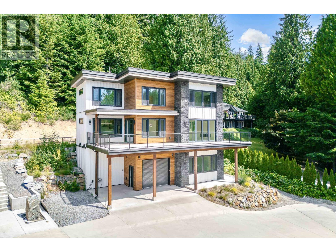
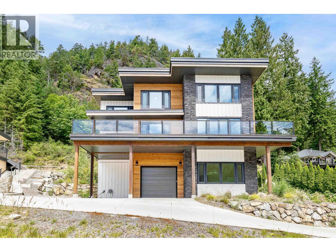
Brand new executive home located a short walk to a sandy beach! Excellent location, within minutes of the town, coffee shops, trails, restaurants, and the ferry. Perfect floor plan with 3-bedrooms upstairs, plus a 4th bedroom or media room on the lower level. The main level has white oak hardwood flooring, over height ceilings, a sleek kitchen, stainless appliances, an office, plus large sliding doors leading to an oversized patio. Enjoy peaceful and private South-facing VIEWS over the tree tops towards Keats Island and the ocean. This Step Code 5 home is designed to a 2050 climate model, featuring A/C, and triple pane windows. This phenomenal home is priced sharply below replacement value. Don't miss this incredible opportunity! (id:27293)
Property Details
| MLS® Number | R3162216 |
| Property Type | Single Family |
| Amenities Near By | Marina |
| Features | Private Setting, Treed |
| Parking Space Total | 4 |
| View Type | View |
Building
| Bathroom Total | 3 |
| Bedrooms Total | 4 |
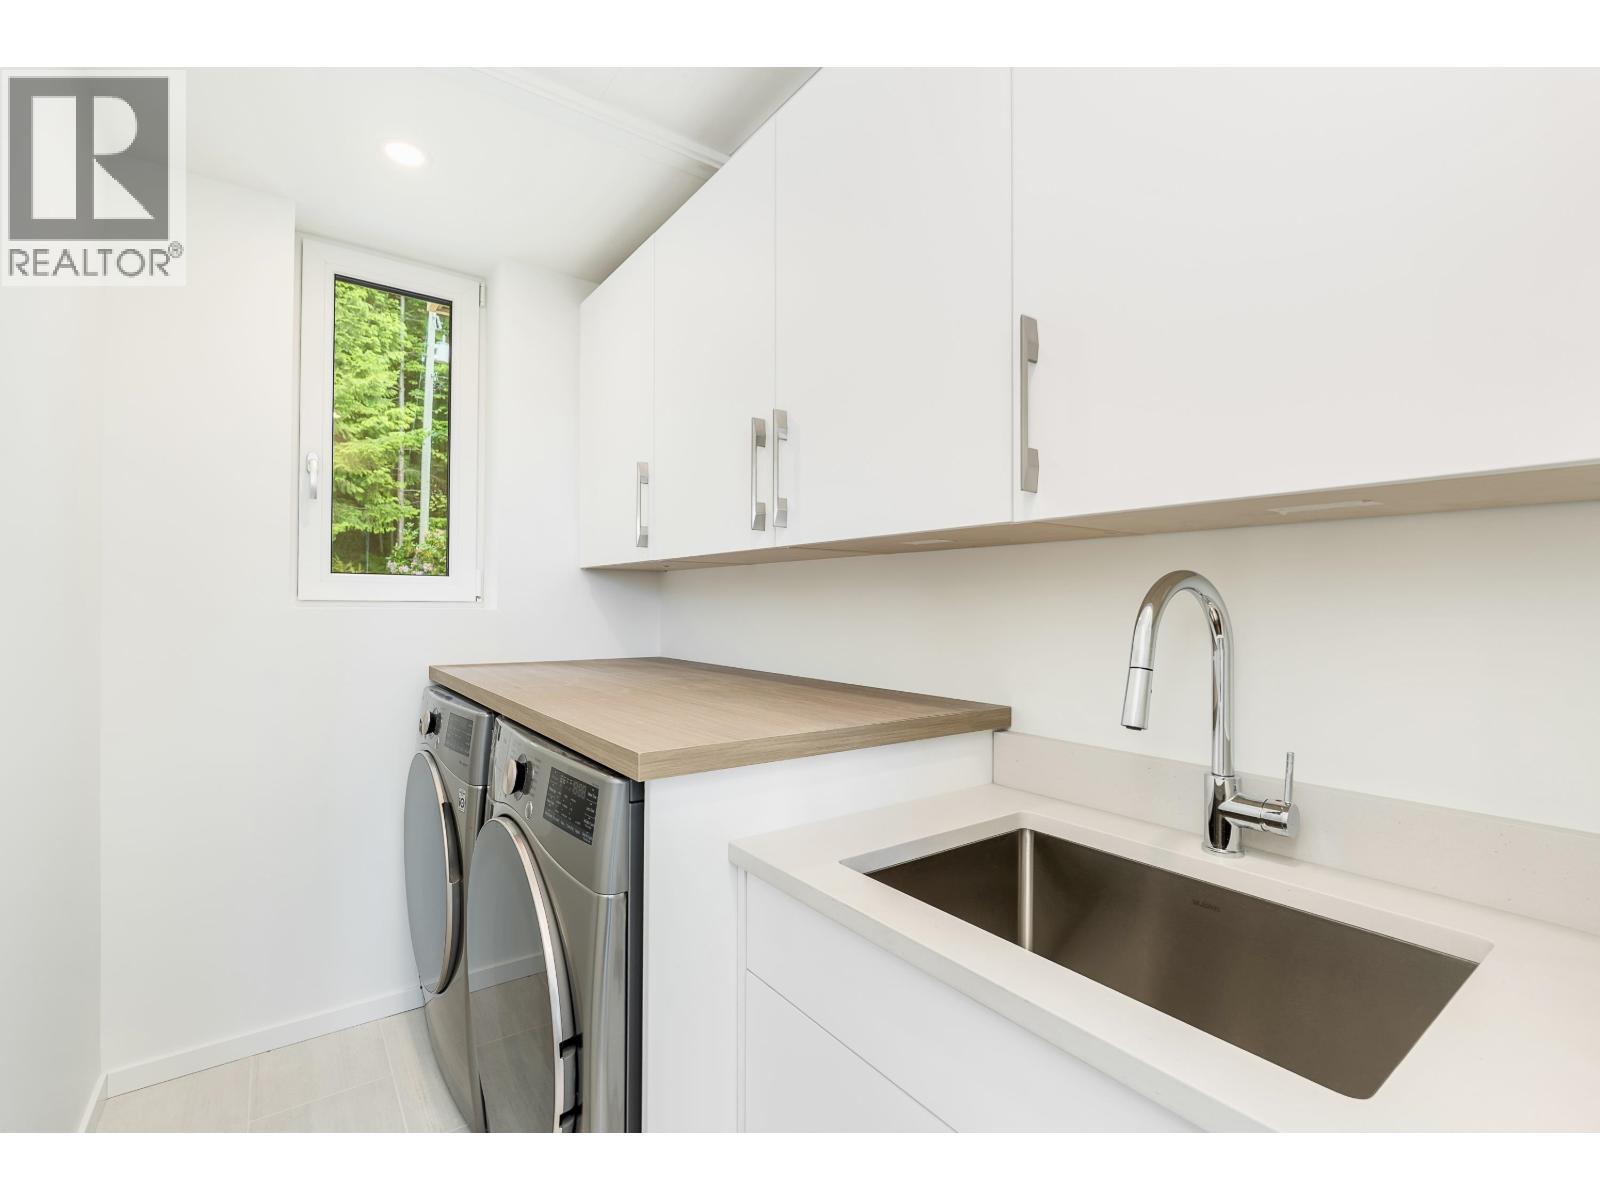
| Amenities | Laundry - In Suite |
| Appliances | All |
| Basement Development | Finished |
| Basement Features | Unknown |
| Basement Type | Unknown (finished) |
| Constructed Date | 2023 |
| Construction Style Attachment | Detached |
| Cooling Type | Air Conditioned |
| Fireplace Present | Yes |
| Fireplace Total | 2 |
| Heating Fuel | Electric |
| Heating Type | Baseboard Heaters, Heat Pump |
| Size Interior | 2,856 Sqft |
| Type | House |
Parking
| Garage | |
| Carport | |
| Visitor Parking |
Land
| Acreage | No |
| Land Amenities | Marina |
| Landscape Features | Garden Area |
| Size Frontage | 76 Ft |
| Size Irregular | 20665 |
| Size Total | 20665 Sqft |
| Size Total Text | 20665 Sqft |
https://www.realtor.ca/real-estate/30246123/971-marine-drive-gibsons
Contact Us
Contact us for more information

The trademarks REALTOR®, REALTORS®, and the REALTOR® logo are controlled by The Canadian Real Estate Association (CREA) and identify real estate professionals who are members of CREA. The trademarks MLS®, Multiple Listing Service® and the associated logos are owned by The Canadian Real Estate Association (CREA) and identify the quality of services provided by real estate professionals who are members of CREA. The trademark DDF® is owned by The Canadian Real Estate Association (CREA) and identifies CREA's Data Distribution Facility (DDF®)
September 15 2026 09:57:40
Greater Vancouver REALTORS®
RE/MAX City Realty, Rennie & Associates Realty - Jason Soprovich
