
841 O'shea Road Gibsons, British Columbia V0N 1V8

$1,138,000
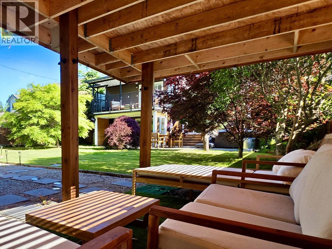
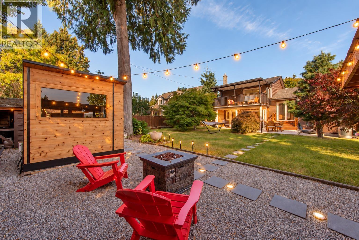
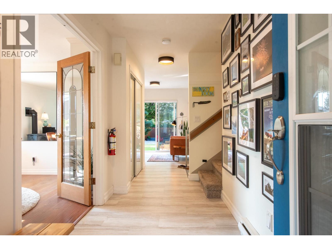
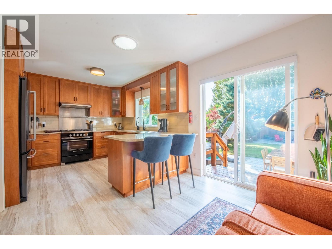
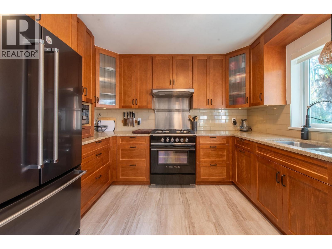
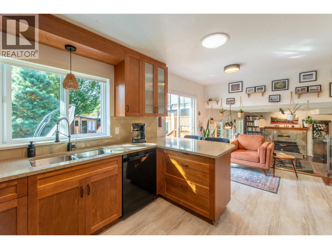
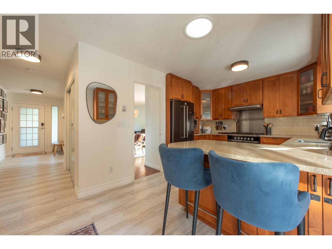
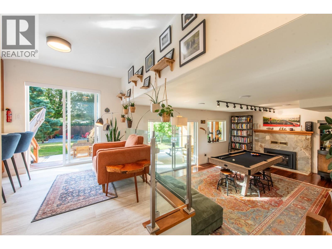
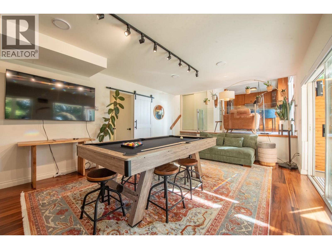
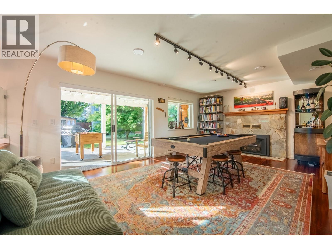
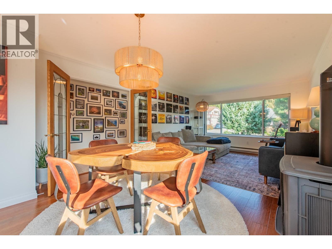
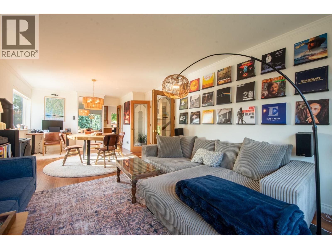
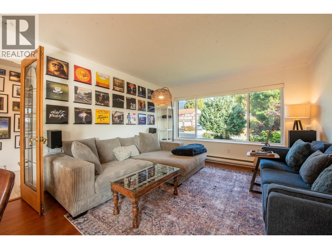
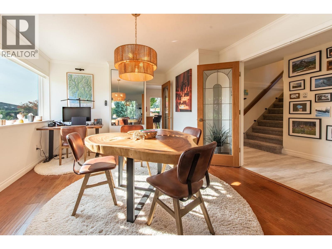
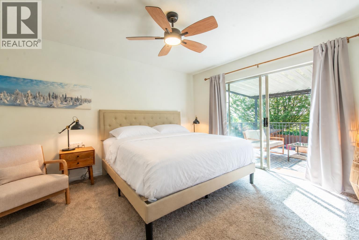
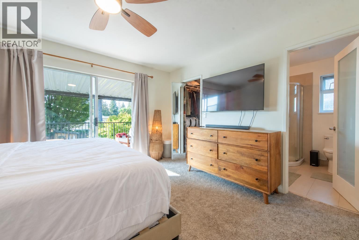
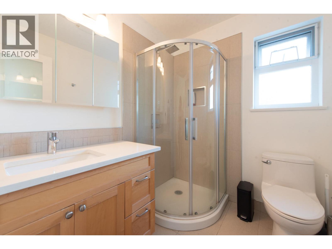
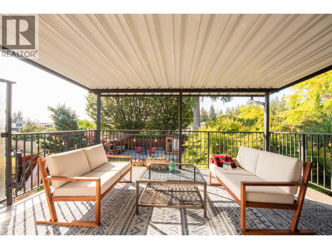
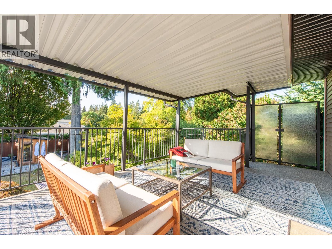
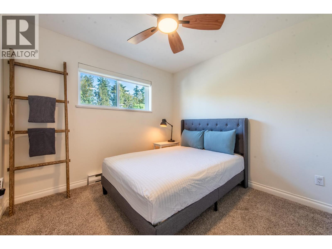
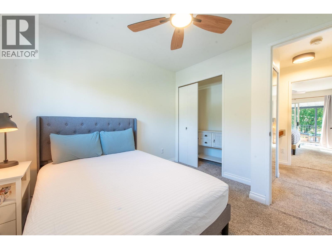
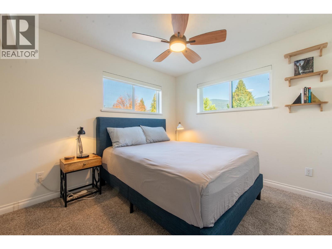
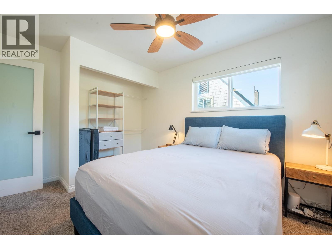
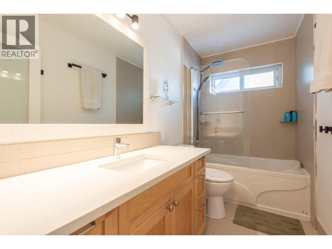
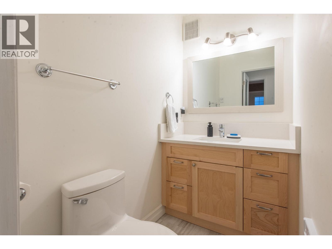
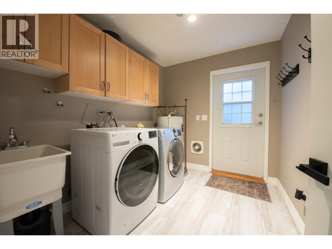
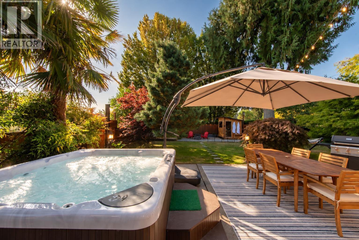
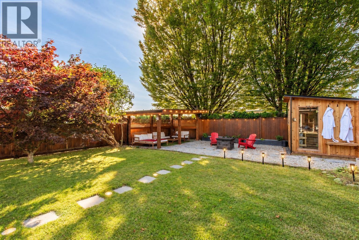
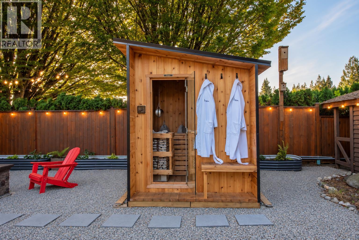
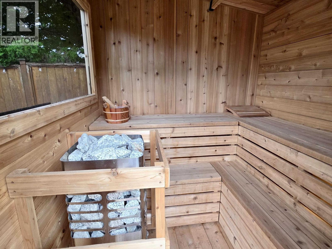
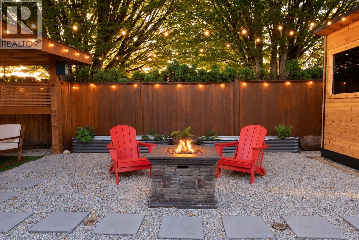
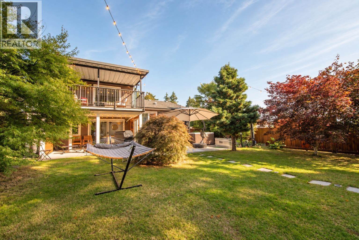
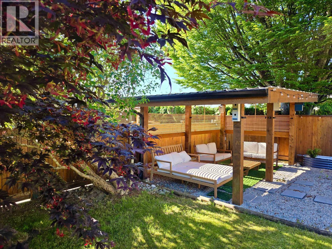
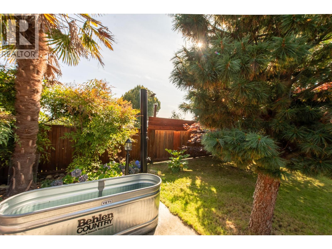
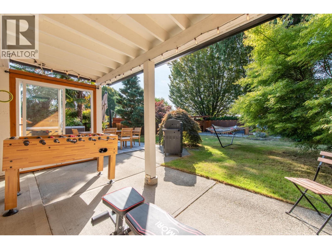
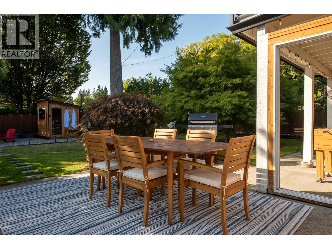
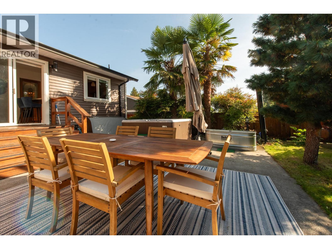
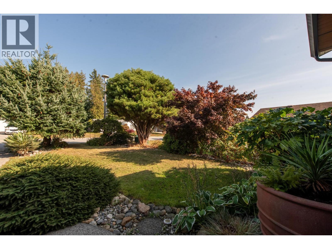
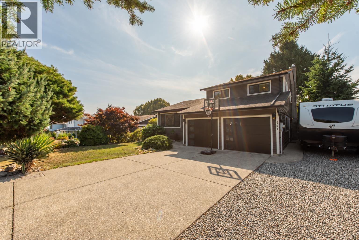
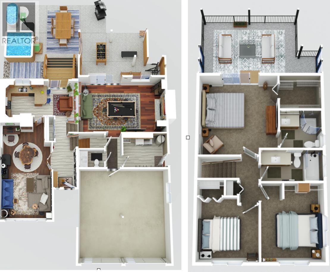
Move-in ready 3-bed, 3-bath home with a private backyard oasis & two large flex rooms, each with a fireplace. Updates include the kitchen, bathrooms, flooring, lighting, 200-amp service, hot water tank & fresh paint. The primary bedroom overlooks the garden & treetops & opens to a private deck. Mature trees offer near-total privacy in the south-facing yard with a new 5-person Nootka cedar sauna & Homecraft heater, hot tub beneath the palms, cold plunge & outdoor shower. Enjoy a covered cabana, gas fire pit, lounging areas, shed & extra storage. Double garage, approx. 600 sq. ft. of heated storage & parking for 4 vehicles plus an RV. Short walk to Upper & Lower Gibsons & schools. Open house: Sat, Sept. 26, 2-4 p.m. (id:27293)
Property Details
| MLS® Number | R3169452 |
| Property Type | Single Family |
| Amenities Near By | Recreation, Shopping |
| Features | Central Location |
| Parking Space Total | 5 |
Building
| Bathroom Total | 3 |
| Bedrooms Total | 3 |
| Appliances | All |
| Architectural Style | 2 Level |
| Basement Development | Unknown |
| Basement Features | Unknown |
| Basement Type | Crawl Space (unknown) |
| Constructed Date | 1990 |
| Construction Style Attachment | Detached |
| Fireplace Present | Yes |
| Fireplace Total | 2 |
| Heating Fuel | Electric, Natural Gas |
| Heating Type | Baseboard Heaters |
| Size Interior | 1,810 Sqft |
| Type | House |
Parking
| Garage | 2 |
| R V |
Land
| Acreage | No |
| Land Amenities | Recreation, Shopping |
| Size Frontage | 63 Ft |
| Size Irregular | 8712 |
| Size Total | 8712 Sqft |
| Size Total Text | 8712 Sqft |
https://www.realtor.ca/real-estate/30325862/841-oshea-road-gibsons
Contact Us
Contact us for more information

The trademarks REALTOR®, REALTORS®, and the REALTOR® logo are controlled by The Canadian Real Estate Association (CREA) and identify real estate professionals who are members of CREA. The trademarks MLS®, Multiple Listing Service® and the associated logos are owned by The Canadian Real Estate Association (CREA) and identify the quality of services provided by real estate professionals who are members of CREA. The trademark DDF® is owned by The Canadian Real Estate Association (CREA) and identifies CREA's Data Distribution Facility (DDF®)
October 09 2026 09:41:24
Greater Vancouver REALTORS®
RE/MAX City Realty
