
5818 Trail Avenue Sechelt, British Columbia V7Z 0L9

$799,000
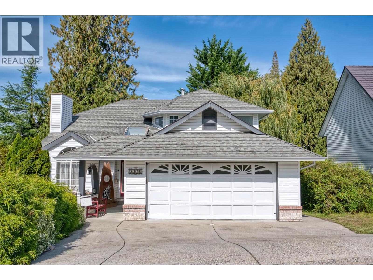
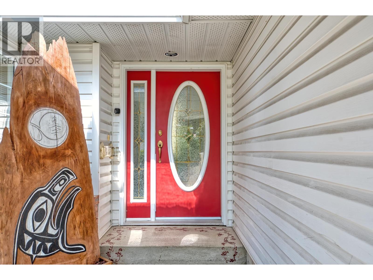
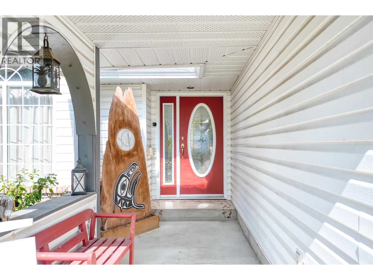
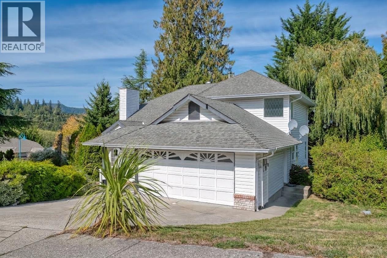
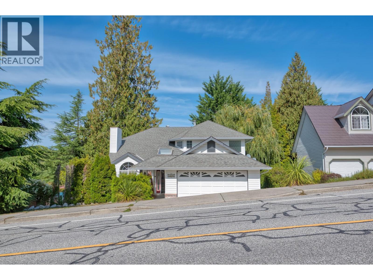
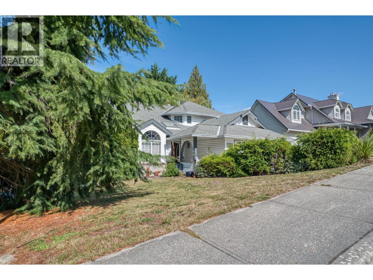
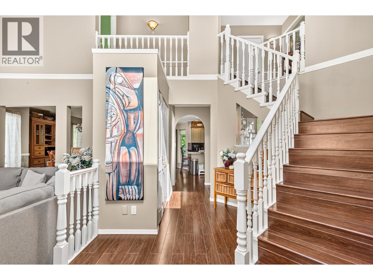
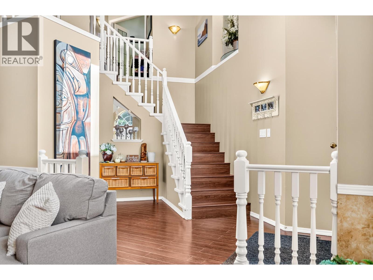
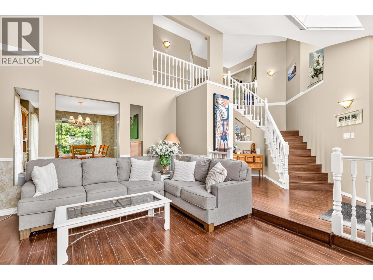
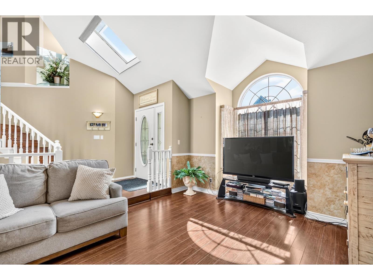
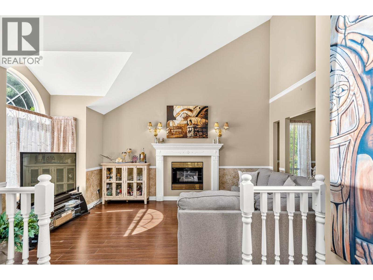
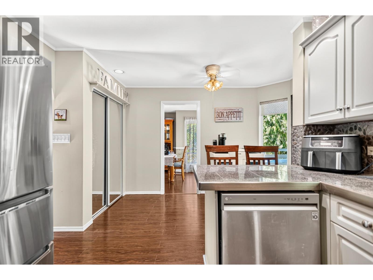
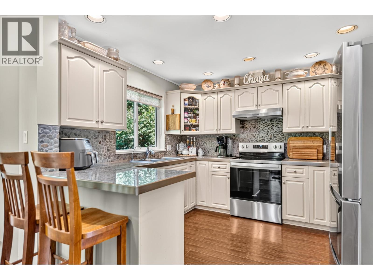
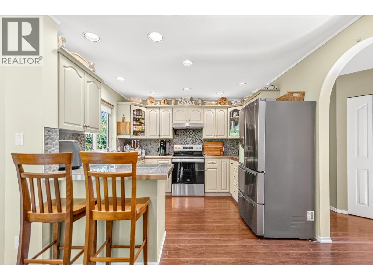
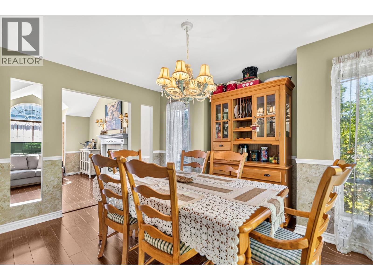
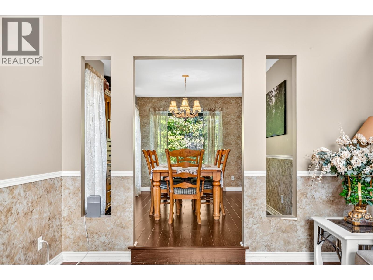
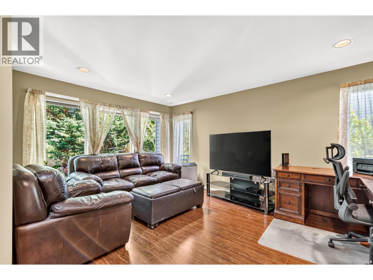
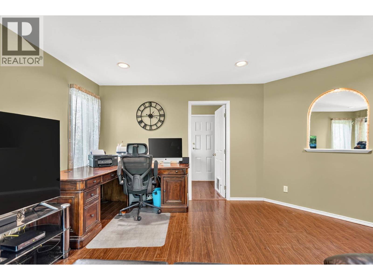
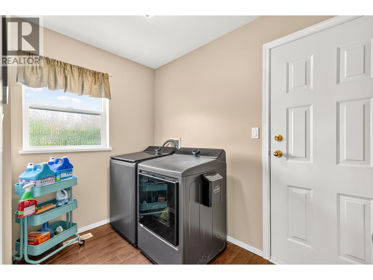
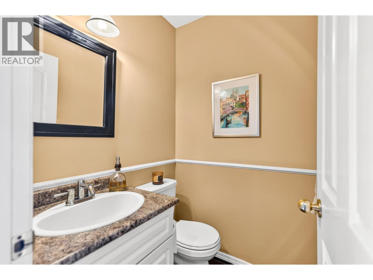
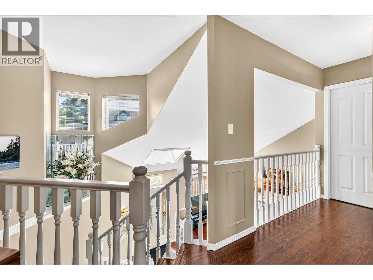
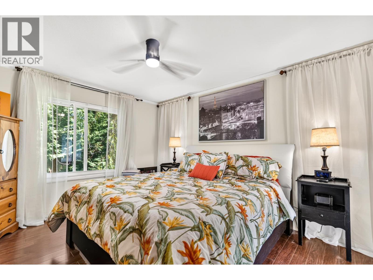
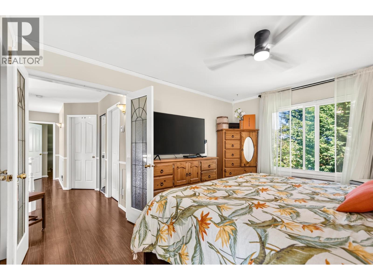
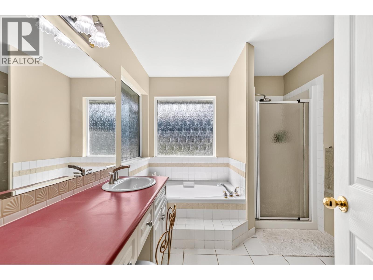
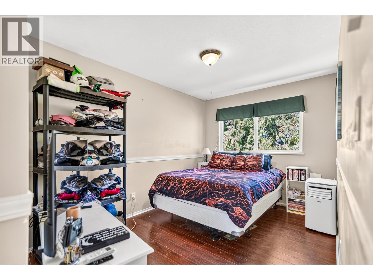
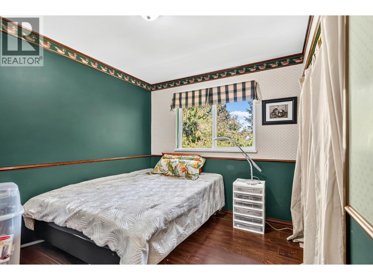
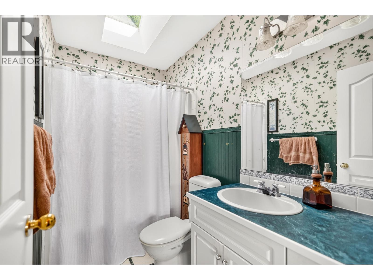
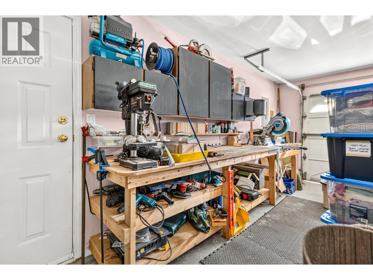
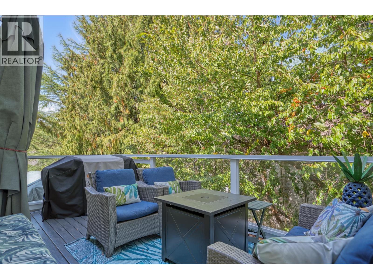
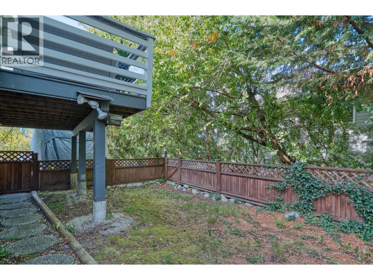
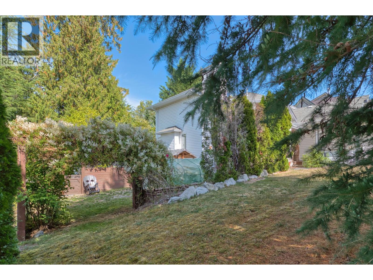
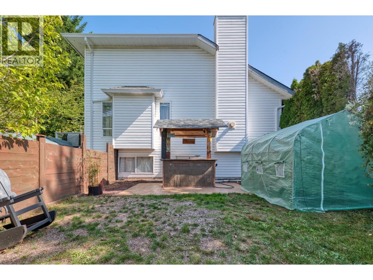
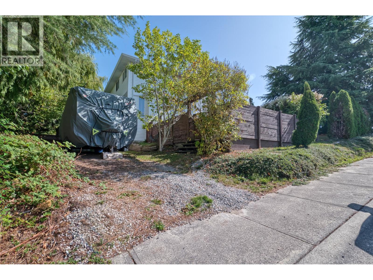
Your next chapter begins here.This 2,564 square ft family home sits on a large corner lot minutes from downtown Sechelt. Step inside to a welcoming foyer, where vaulted ceilings and a grand staircase set the tone. Updated granite kitchen, formal dining room, living room with gas fireplace and a spacious family room offers more room to gather. Upstairs are three bedrooms, including a primary suite with four piece ensuite. The 640 square ft lower level, with its own entrance and driveway access, offers flexibility for a potential guest suite, art studio or hobby space, plus ample crawl space storage. A 170 square ft sundeck just off the kitchen and eating nook is a bonus! Fully fenced yard, private tiki bar side yard and dedicated RV parking. A well maintained home with room for the whole family! (id:27293)
Property Details
| MLS® Number | R3164748 |
| Property Type | Single Family |
| Amenities Near By | Golf Course, Marina, Recreation, Shopping |
| Features | Central Location |
| Parking Space Total | 5 |
| Storage Type | Storage Shed |
Building
| Bathroom Total | 3 |
| Bedrooms Total | 3 |
| Appliances | All |
| Architectural Style | 2 Level |
| Basement Development | Partially Finished |
| Basement Features | Unknown |
| Basement Type | Partial (partially Finished) |
| Constructed Date | 1995 |
| Construction Style Attachment | Detached |
| Fire Protection | Smoke Detectors |
| Fireplace Present | Yes |
| Fireplace Total | 1 |
| Heating Fuel | Natural Gas |
| Heating Type | Forced Air |
| Size Interior | 2,532 Sqft |
| Type | House |
Parking
| Garage | 2 |
| R V |
Land
| Acreage | No |
| Land Amenities | Golf Course, Marina, Recreation, Shopping |
| Size Frontage | 88 Ft |
| Size Irregular | 8386 |
| Size Total | 8386 Sqft |
| Size Total Text | 8386 Sqft |
https://www.realtor.ca/real-estate/30272246/5818-trail-avenue-sechelt
Contact Us
Contact us for more information

The trademarks REALTOR®, REALTORS®, and the REALTOR® logo are controlled by The Canadian Real Estate Association (CREA) and identify real estate professionals who are members of CREA. The trademarks MLS®, Multiple Listing Service® and the associated logos are owned by The Canadian Real Estate Association (CREA) and identify the quality of services provided by real estate professionals who are members of CREA. The trademark DDF® is owned by The Canadian Real Estate Association (CREA) and identifies CREA's Data Distribution Facility (DDF®)
September 13 2026 07:57:34
Greater Vancouver REALTORS®
Sotheby's International Realty Canada
