
5208 Carson Street Burnaby, British Columbia V5J 2Z2

$3,299,999
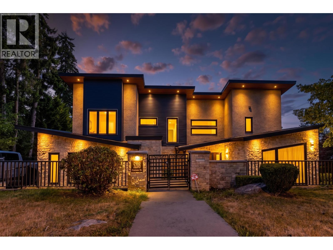
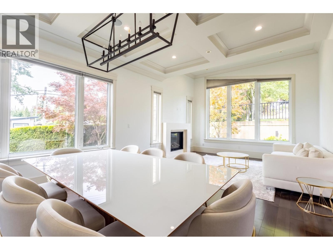
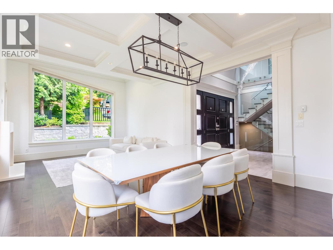
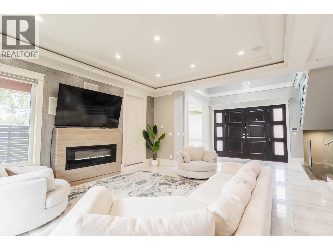
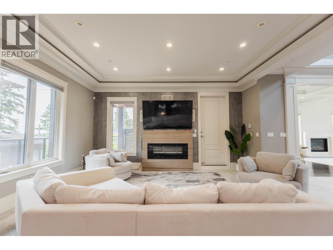
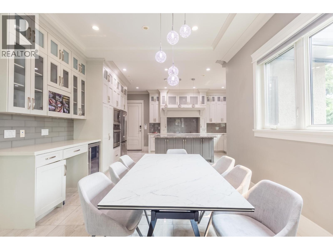
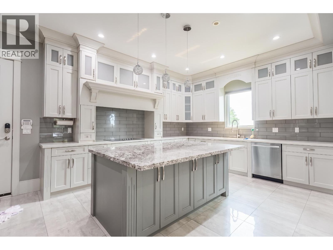
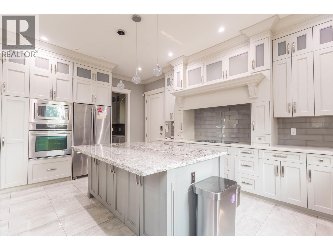
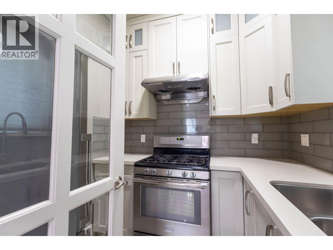
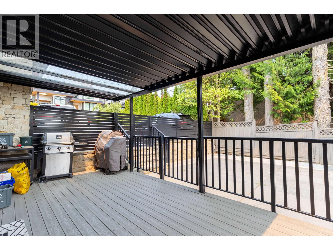
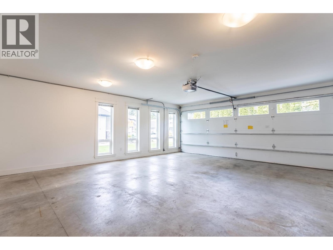
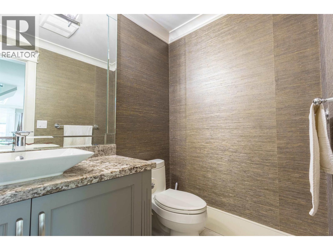
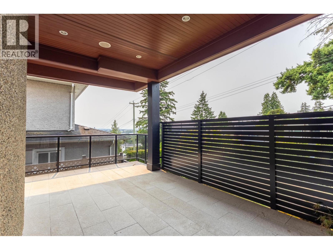
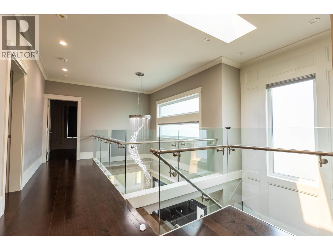
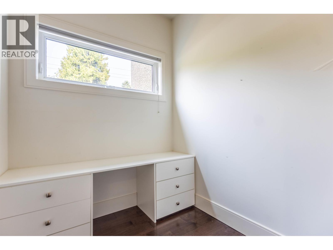
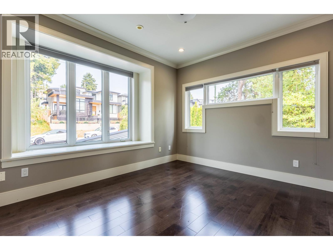
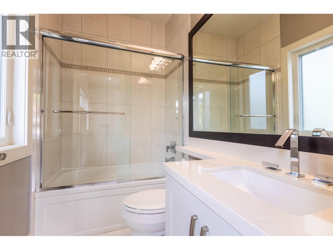
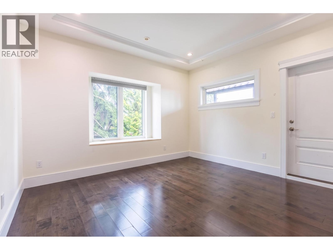
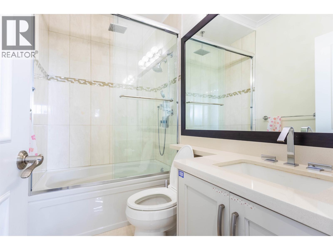
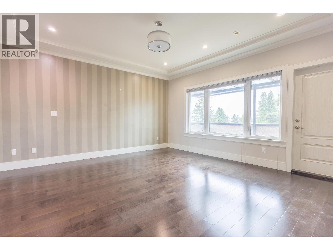
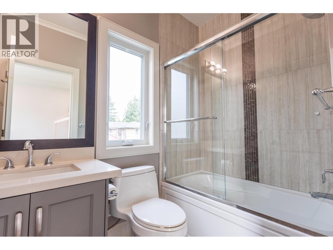
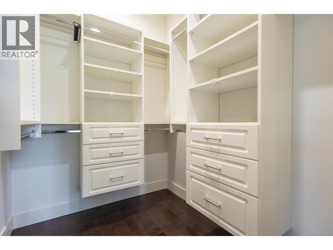
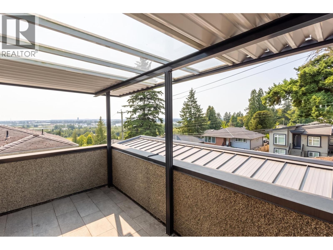
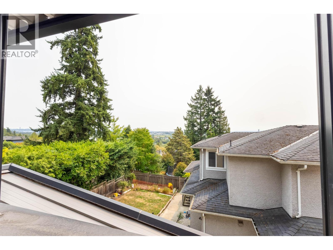
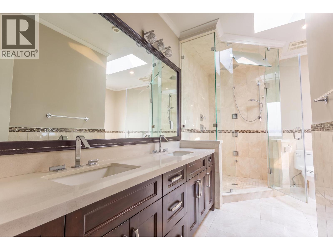
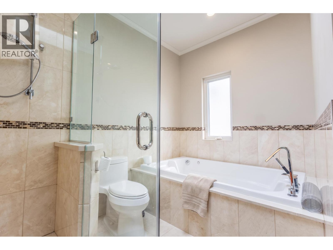
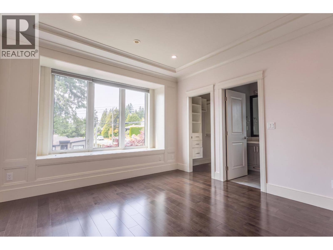
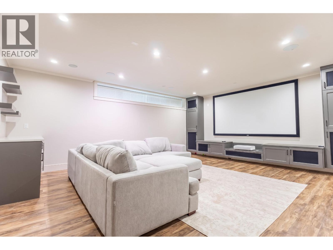
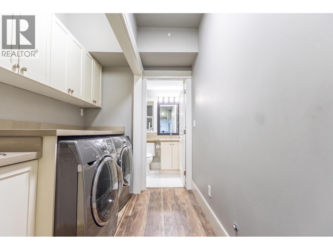
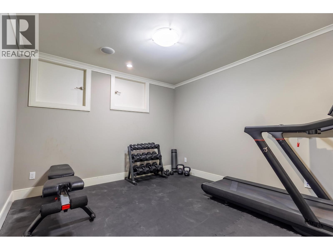
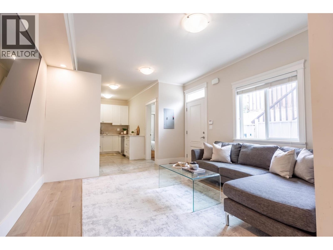
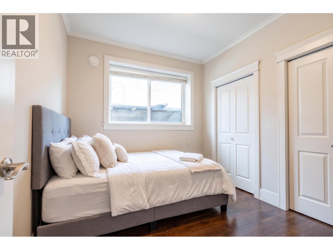
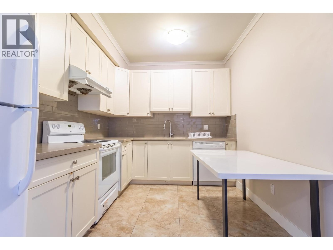
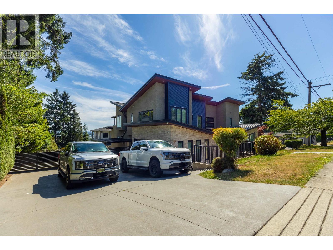
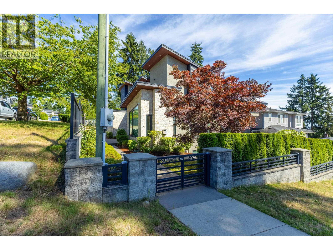
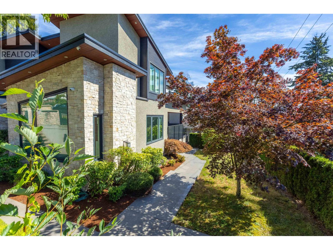
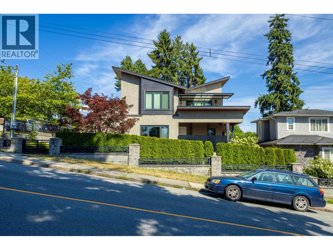
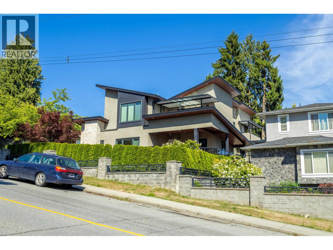
Exceptional custom built residence on a prominent corner lot in Burnaby´s desirable South Slope neighbourhood. Features include soaring ceilings, expansive windows, radiant heating, air conditioning, hardwood and tile flooring, and a striking glass staircase. Main level offers spacious living areas, a chef-inspired kitchen with a separate wok kitchen, and multiple outdoor spaces. Upstairs has an office, balconies and four bedrooms all with ensuites, inlcuding a luxurious primary suite. Lower level includes flexible recreation space and a self contained two bedroom legal suite as a mortgage helper. Close to Metrotown, Market Crossing, transit, schools, and parks and peekaboo city views. Open House: Sunday, August 23rd from 2:00 PM to 4:00 PM. (id:27293)
Property Details
| MLS® Number | R3152521 |
| Property Type | Single Family |
| Neigbourhood | South Slope |
| Amenities Near By | Recreation, Shopping |
| Features | Central Location |
| Parking Space Total | 2 |
| View Type | View |
Building
| Bathroom Total | 7 |
| Bedrooms Total | 6 |
| Appliances | All, Oven - Built-in, Central Vacuum |
| Architectural Style | 2 Level |
| Basement Development | Unknown |
| Basement Features | Unknown |
| Basement Type | Full (unknown) |
| Constructed Date | 2013 |
| Construction Style Attachment | Detached |
| Cooling Type | Air Conditioned |
| Fire Protection | Security System |
| Fireplace Present | Yes |
| Fireplace Total | 2 |
| Fixture | Drapes/window Coverings |
| Heating Fuel | Natural Gas |
| Heating Type | Radiant Heat |
| Size Interior | 5,100 Sqft |
| Type | House |
Parking
| Garage | 2 |
Land
| Acreage | No |
| Land Amenities | Recreation, Shopping |
| Size Frontage | 66 Ft |
| Size Irregular | 7722 |
| Size Total | 7722 Sqft |
| Size Total Text | 7722 Sqft |
https://www.realtor.ca/real-estate/30113748/5208-carson-street-burnaby
Contact Us
Contact us for more information

The trademarks REALTOR®, REALTORS®, and the REALTOR® logo are controlled by The Canadian Real Estate Association (CREA) and identify real estate professionals who are members of CREA. The trademarks MLS®, Multiple Listing Service® and the associated logos are owned by The Canadian Real Estate Association (CREA) and identify the quality of services provided by real estate professionals who are members of CREA. The trademark DDF® is owned by The Canadian Real Estate Association (CREA) and identifies CREA's Data Distribution Facility (DDF®)
August 24 2026 06:21:57
Greater Vancouver REALTORS®
Stonehaus Realty Corp.
