
503 Jordan Way Gibsons, British Columbia V0N 1V5

$1,049,999Maintenance,
$100 Monthly
Maintenance,
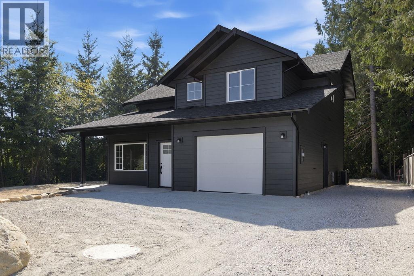
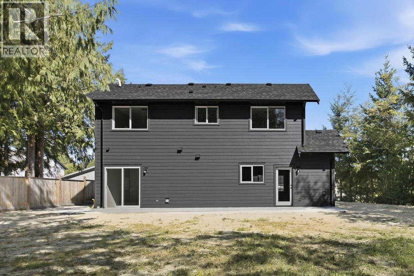
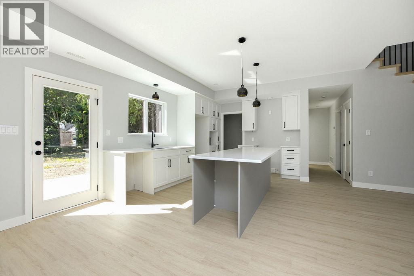
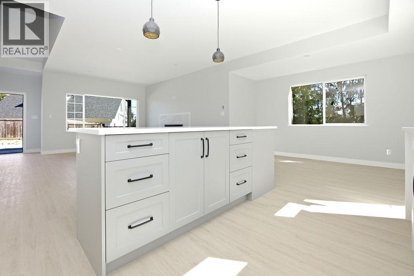
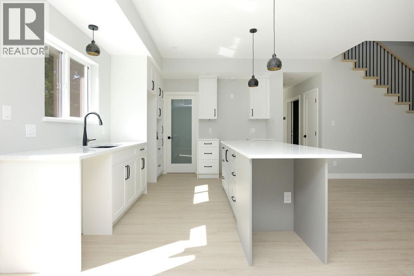
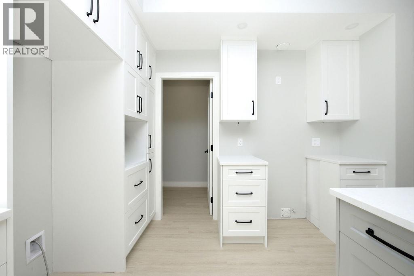
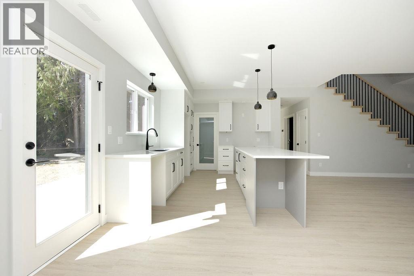
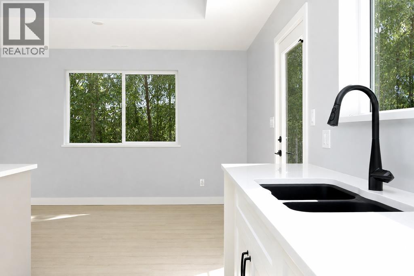
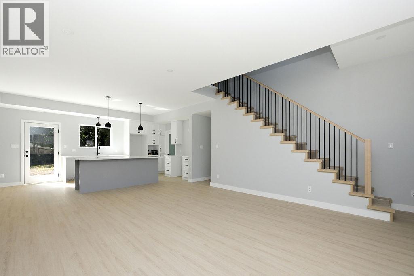
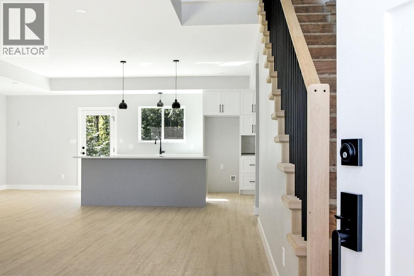
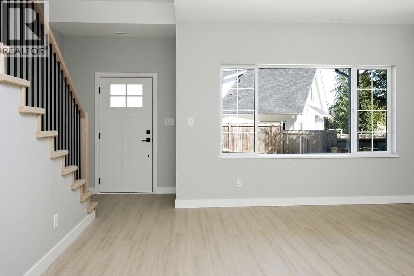
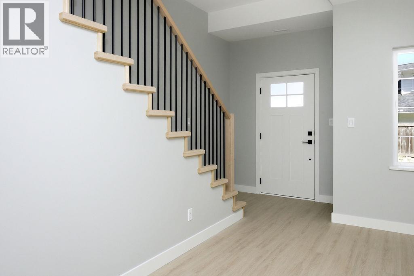
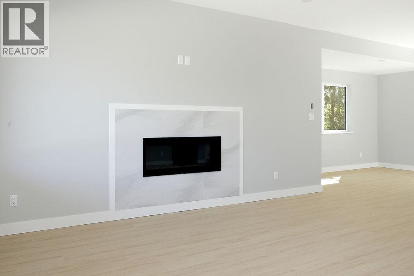
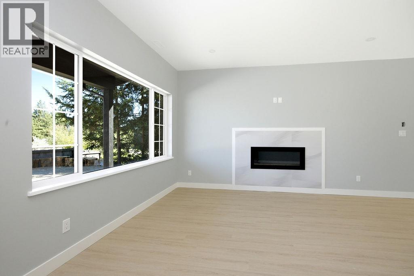
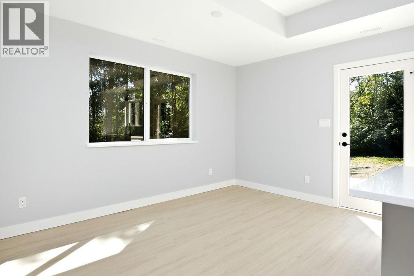
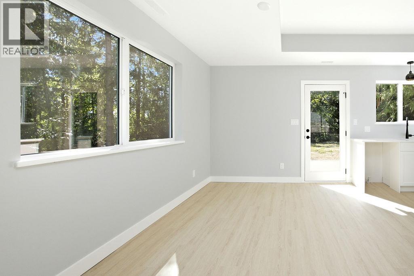
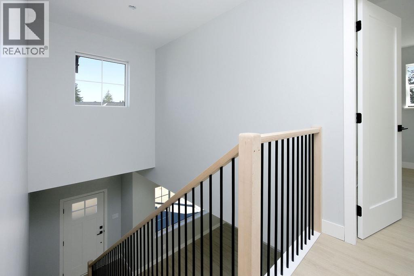
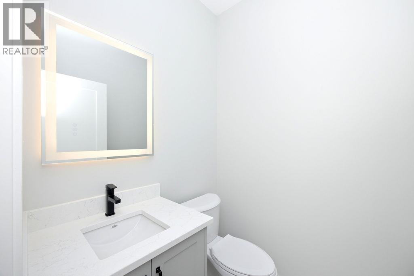
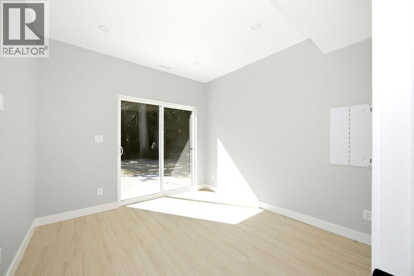
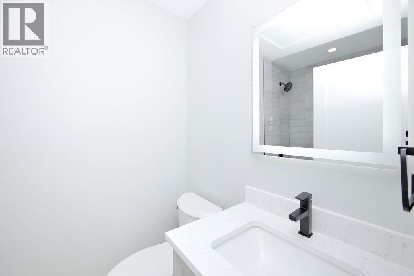
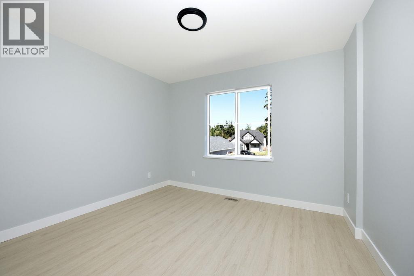
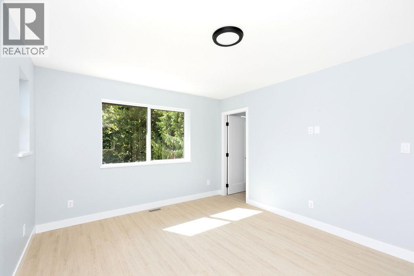
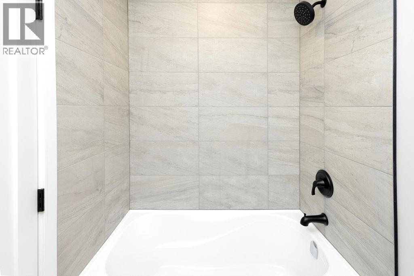
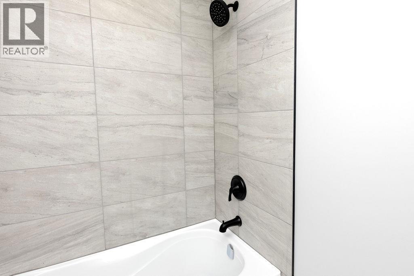
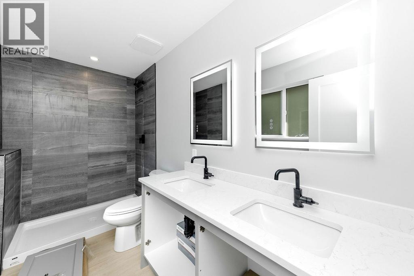
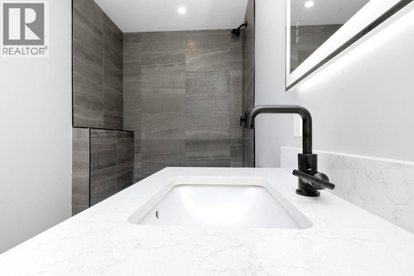
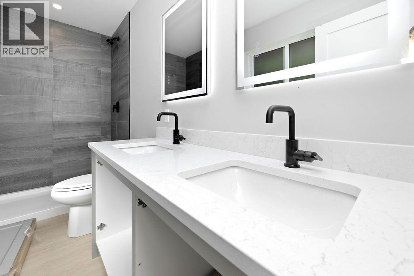
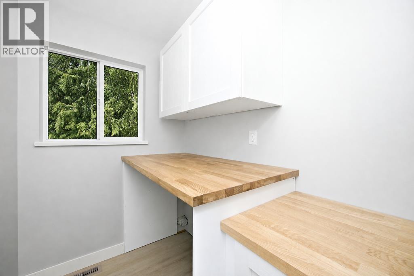
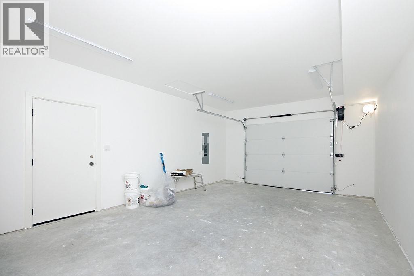
$100 MonthlyTucked away in a peaceful, private setting, this brand-new 3-bedroom + den home by Ridgepoint Contracting offers approximately 1,700 sq. ft. of thoughtfully designed living space. The inviting main floor features 9-foot ceilings, a gas fireplace, generous kitchen storage with a walk-in pantry, and easy access to the forest-backed yard-ideal for entertaining, children and pets. Upstairs are three comfortable bedrooms, while the main-floor den is perfect for a home office, guest space or playroom. Additional highlights include 2.5 bathrooms, a high-efficiency furnace, air conditioning and 16´ × 24´ garage. Located in a desirable Gibsons neighbourhood and protected by a 2-5-10 New Home Warranty, this quality-built home is completely move-in ready. GST is inc! 15K appliance allowance. (id:27293)
Property Details
| MLS® Number | R3153515 |
| Property Type | Single Family |
| Amenities Near By | Recreation |
| Features | Central Location, Cul-de-sac |
| Parking Space Total | 4 |
Building
| Bathroom Total | 3 |
| Bedrooms Total | 3 |
| Architectural Style | 2 Level |
| Constructed Date | 2026 |
| Construction Style Attachment | Detached |
| Cooling Type | Air Conditioned |
| Fireplace Present | Yes |
| Fireplace Total | 1 |
| Heating Type | Forced Air, Heat Pump |
| Size Interior | 1,965 Sqft |
| Type | House |
Parking
| Garage | 1 |
Land
| Acreage | No |
| Land Amenities | Recreation |
| Size Frontage | 65 Ft |
| Size Irregular | 11237.52 |
| Size Total | 11237.52 Sqft |
| Size Total Text | 11237.52 Sqft |
https://www.realtor.ca/real-estate/30125422/503-jordan-way-gibsons
Contact Us
Contact us for more information

The trademarks REALTOR®, REALTORS®, and the REALTOR® logo are controlled by The Canadian Real Estate Association (CREA) and identify real estate professionals who are members of CREA. The trademarks MLS®, Multiple Listing Service® and the associated logos are owned by The Canadian Real Estate Association (CREA) and identify the quality of services provided by real estate professionals who are members of CREA. The trademark DDF® is owned by The Canadian Real Estate Association (CREA) and identifies CREA's Data Distribution Facility (DDF®)
September 15 2026 03:57:39
Greater Vancouver REALTORS®
Sutton Group-West Coast Realty
