
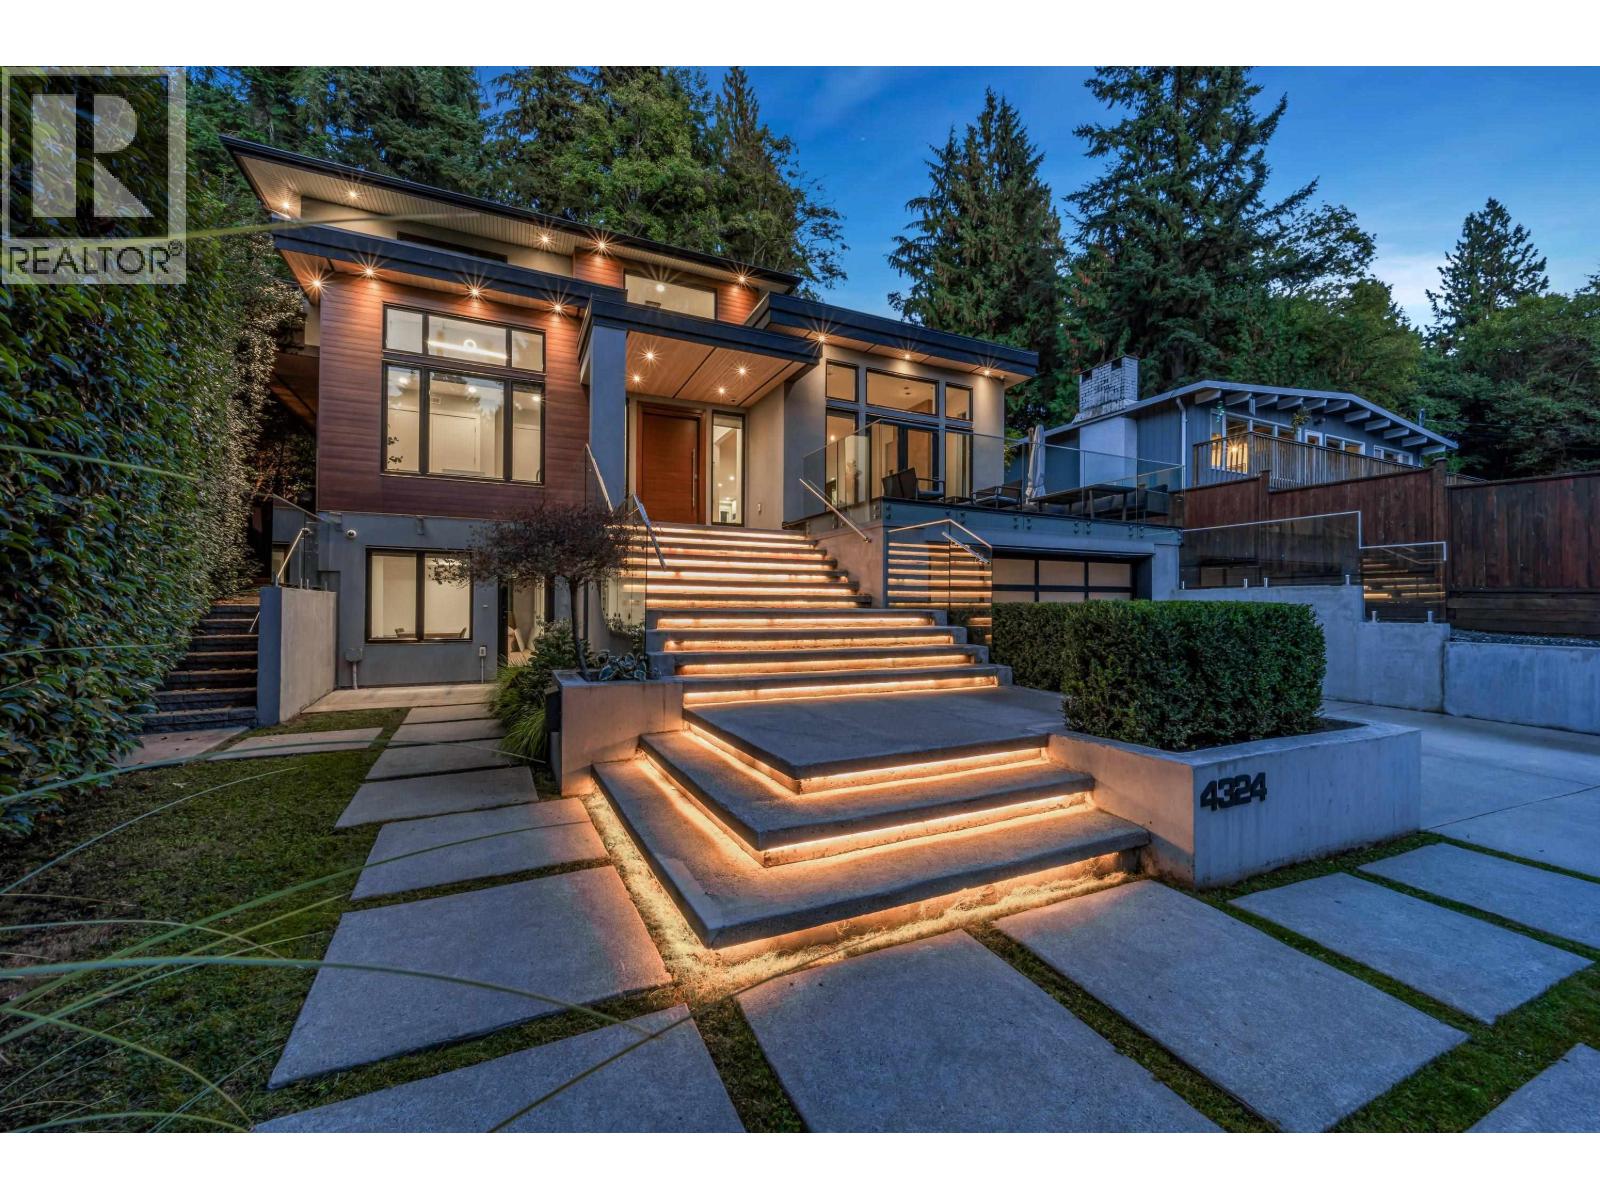
4324 Glencanyon Drive North Vancouver, British Columbia V7N 4B3

$4,188,000
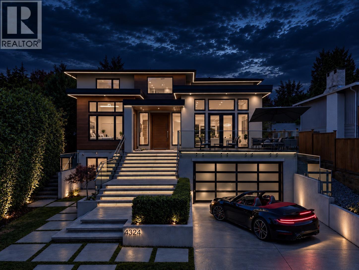
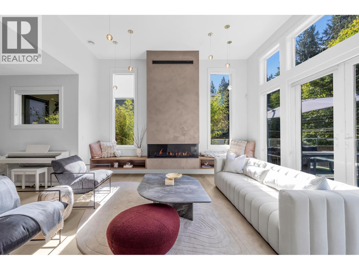
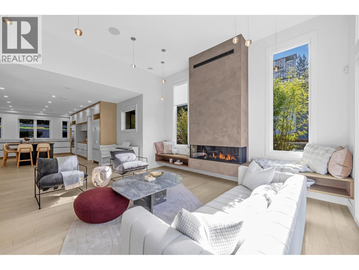
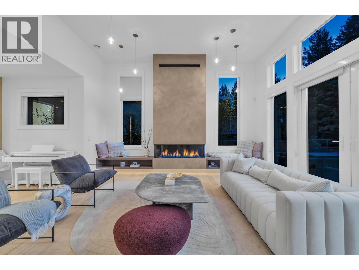
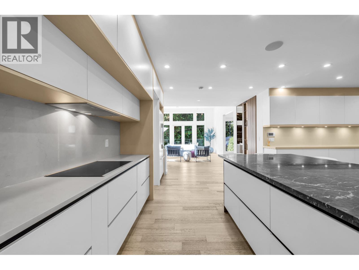
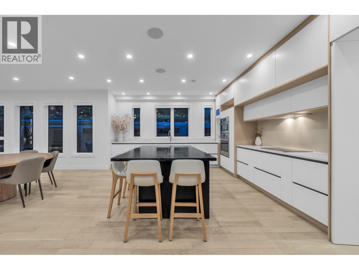
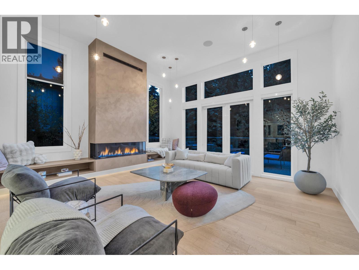
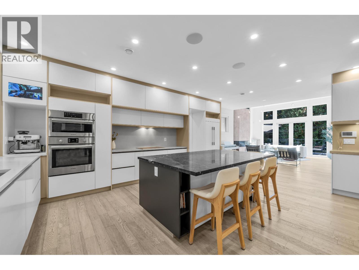
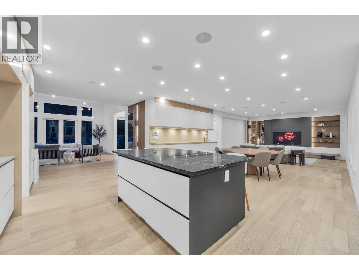
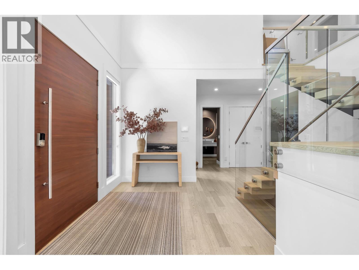
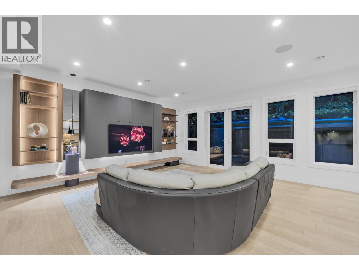
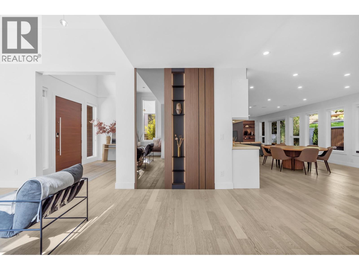
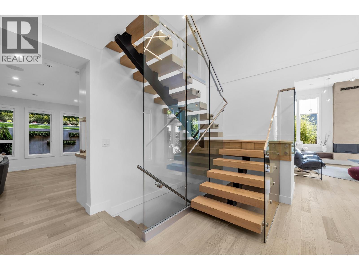
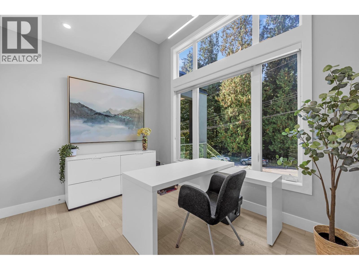
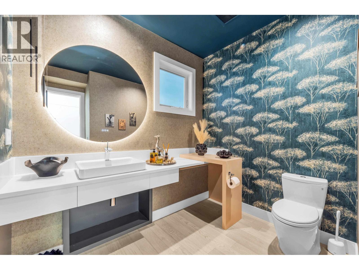
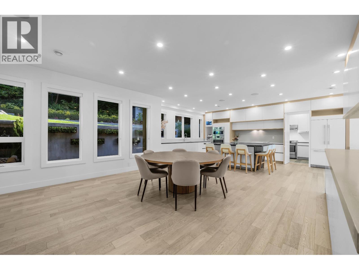
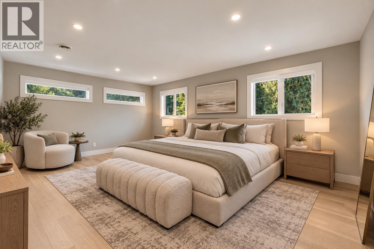
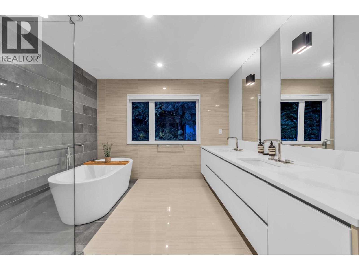
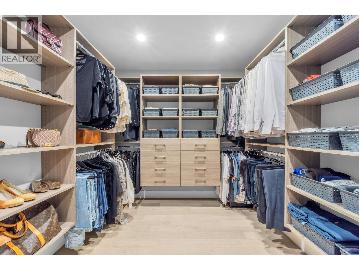
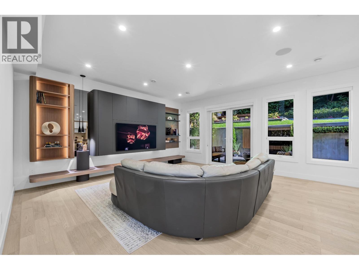
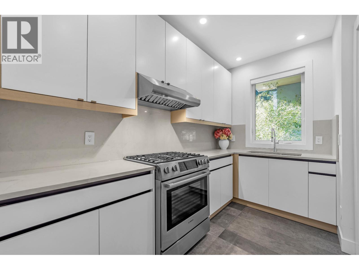
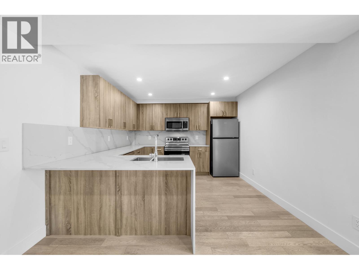
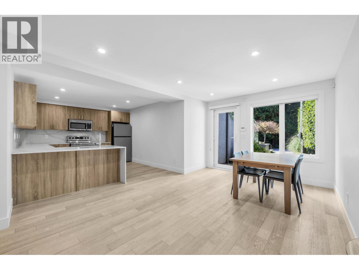
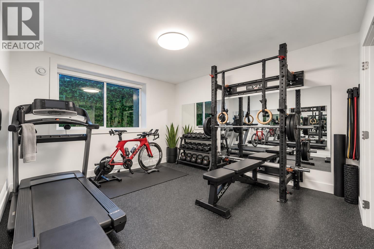
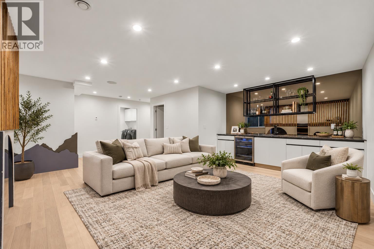
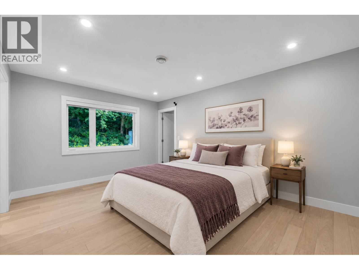
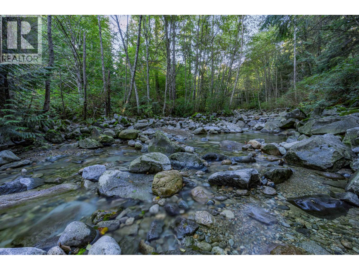
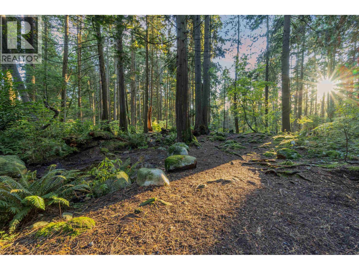
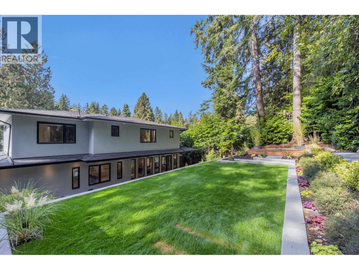
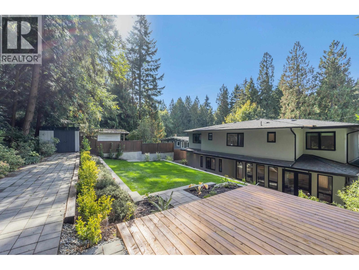
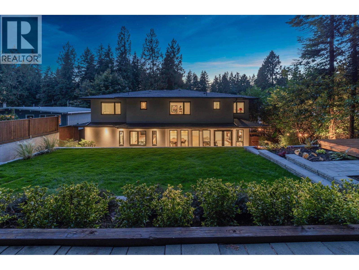
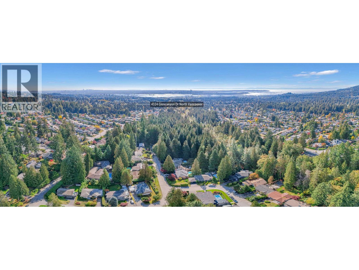
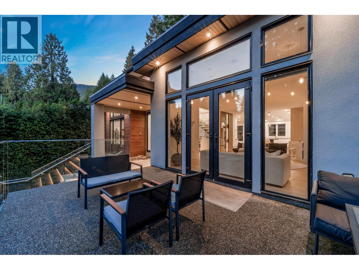
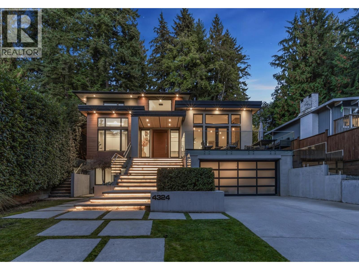
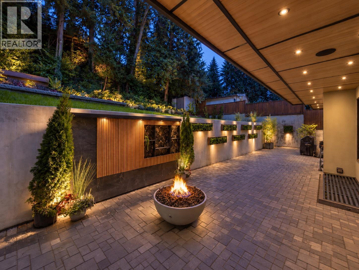
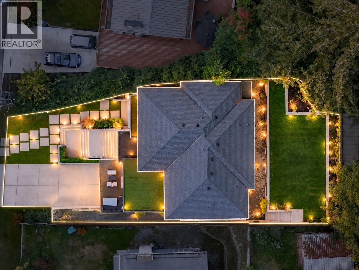
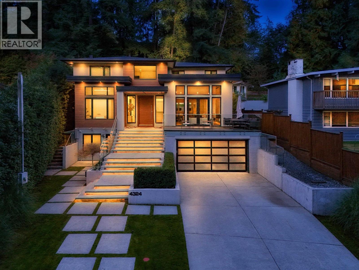
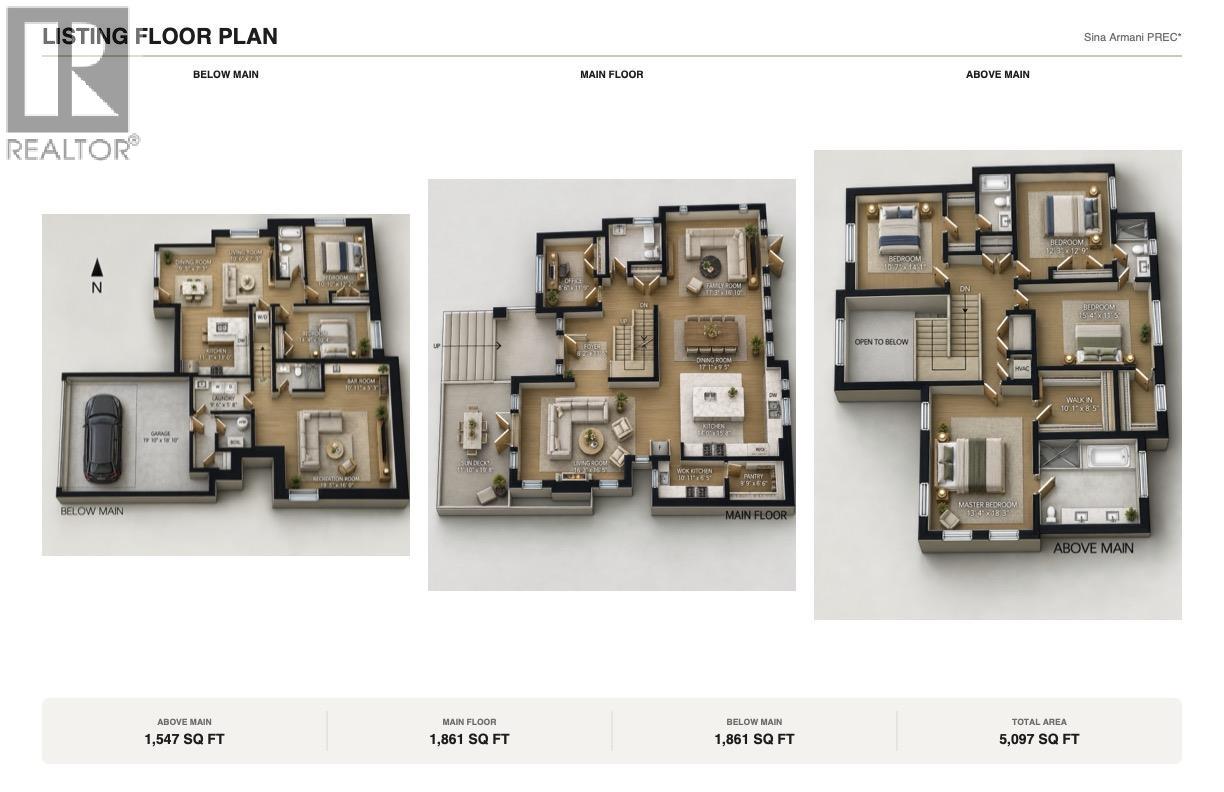
Luxury living in sought-after Upper Delbrook! This stunning 3-level, 6 bed, 6 bath custom-built home offers 5,000+ square ft on an impressive 11,500 square ft private lot, tucked away on a quiet no-through street. Featuring a grand kitchen with top-of-the-line appliances, large wok kitchen & pantry, spacious indoor/outdoor living, and a covered backyard perfect for year-round entertaining. Upstairs offers 4 bedrooms with walk-in closets & ensuites. The lower level offers incredible flexibility with a 2-bedroom legal suite or the option for a home theatre, gym & entertainment space. Family-friendly location surrounded by nature, creeks & trails, yet just minutes from schools, shopping, dining, and all everyday conveniences. Open House Saturday October 10th & Sunday October 11th 2:00pm - 4:00pm. (id:27293)
Property Details
| MLS® Number | R3172912 |
| Property Type | Single Family |
| Amenities Near By | Recreation, Shopping, Ski Hill |
| Features | Central Location, Private Setting, Wet Bar |
| Parking Space Total | 2 |
Building
| Bathroom Total | 6 |
| Bedrooms Total | 6 |
| Appliances | Washer & Dryer, All, Intercom |
| Basement Development | Finished |
| Basement Features | Unknown |
| Basement Type | Unknown (finished) |
| Constructed Date | 2019 |
| Construction Style Attachment | Detached |
| Cooling Type | Air Conditioned |
| Fire Protection | Security System |
| Fireplace Present | Yes |
| Fireplace Total | 1 |
| Fixture | Drapes/window Coverings |
| Heating Fuel | Natural Gas |
| Heating Type | Radiant Heat |
| Size Interior | 5,097 Sqft |
| Type | House |
Parking
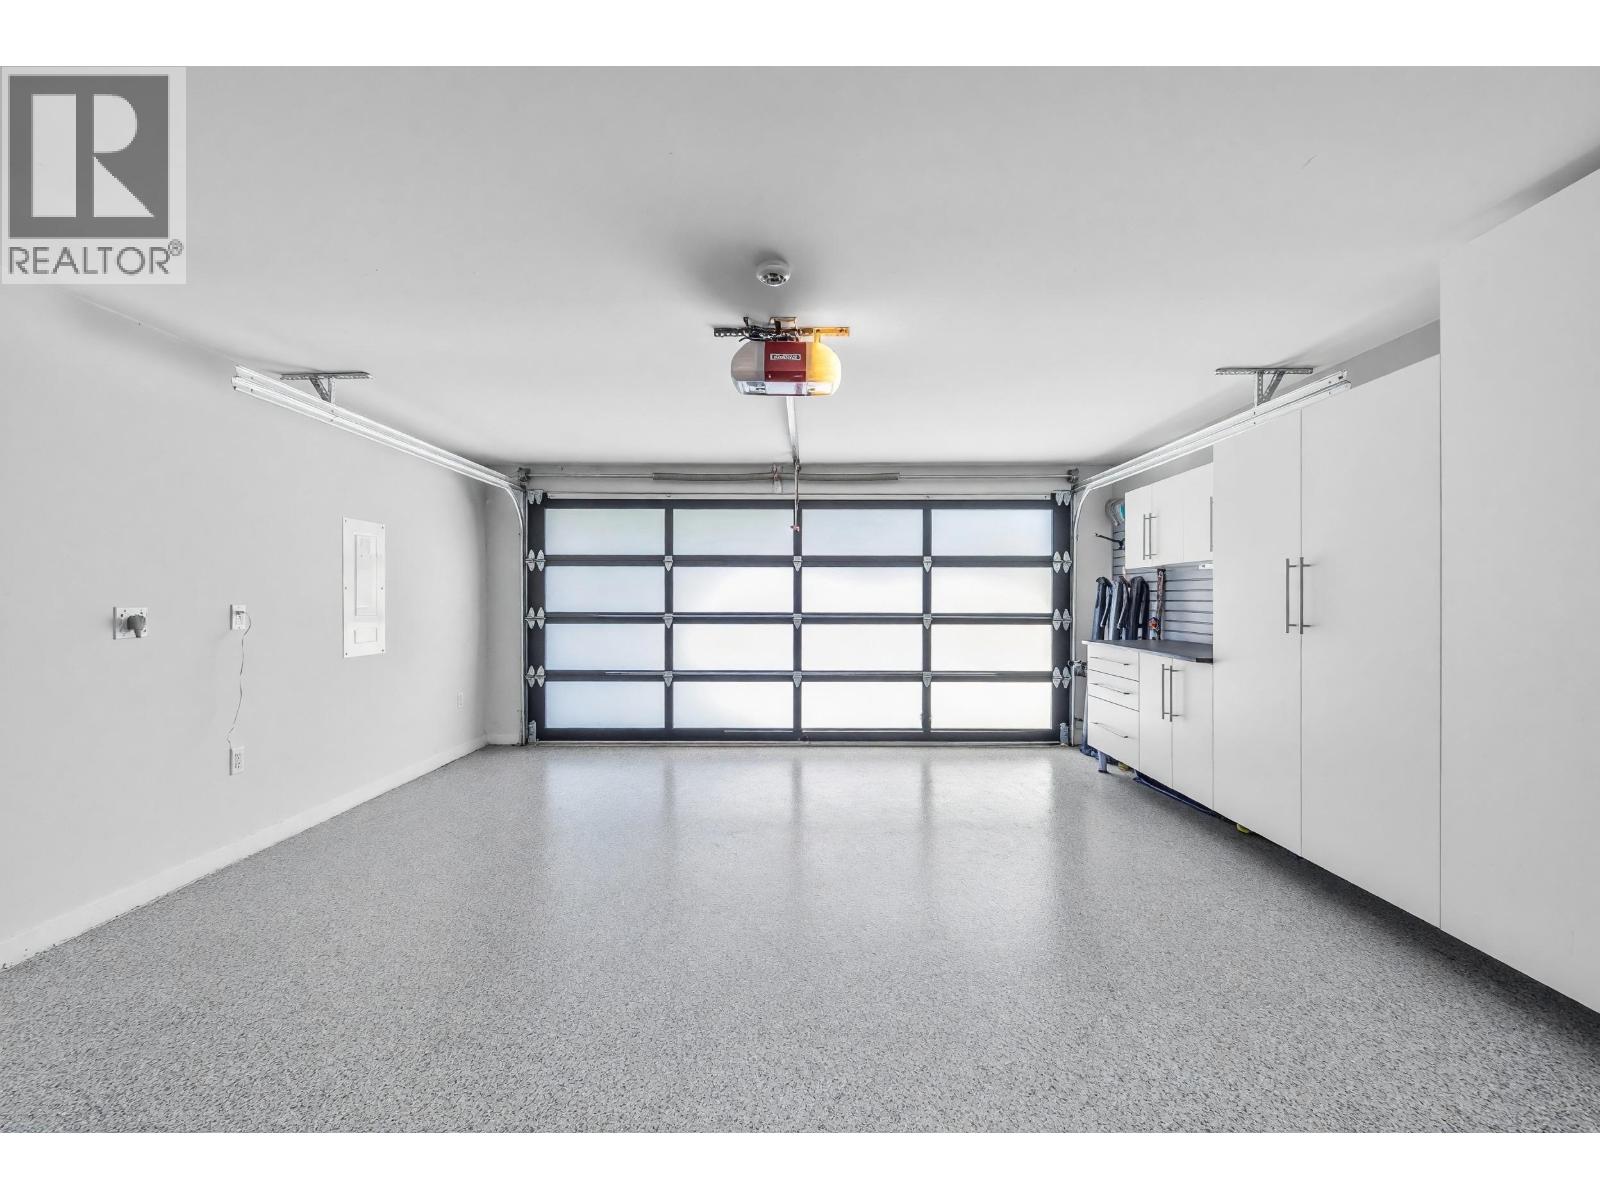
| Garage | 2 |
Land
| Acreage | No |
| Land Amenities | Recreation, Shopping, Ski Hill |
| Size Frontage | 50 Ft |
| Size Irregular | 11597 |
| Size Total | 11597 Sqft |
| Size Total Text | 11597 Sqft |
https://www.realtor.ca/real-estate/30371741/4324-glencanyon-drive-north-vancouver
Contact Us
Contact us for more information

The trademarks REALTOR®, REALTORS®, and the REALTOR® logo are controlled by The Canadian Real Estate Association (CREA) and identify real estate professionals who are members of CREA. The trademarks MLS®, Multiple Listing Service® and the associated logos are owned by The Canadian Real Estate Association (CREA) and identify the quality of services provided by real estate professionals who are members of CREA. The trademark DDF® is owned by The Canadian Real Estate Association (CREA) and identifies CREA's Data Distribution Facility (DDF®)
October 12 2026 03:02:21
Greater Vancouver REALTORS®
Behroyan & Associates Real Estate Services
