
435 Macbeth Crescent West Vancouver, British Columbia V7T 1V8

$3,595,000
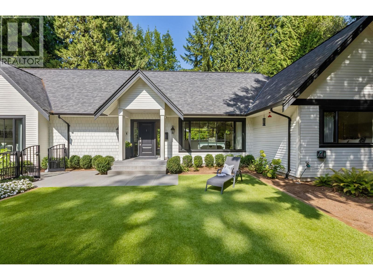
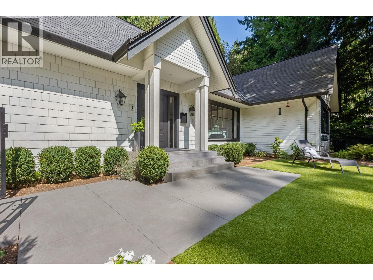
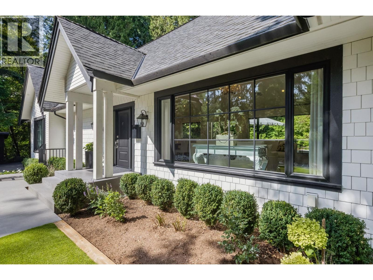
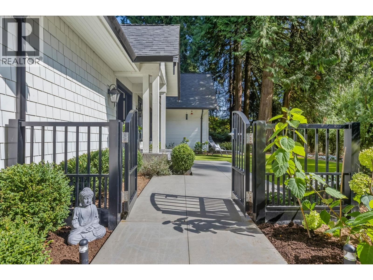
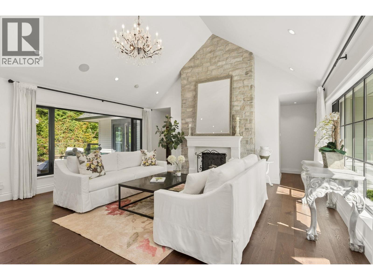
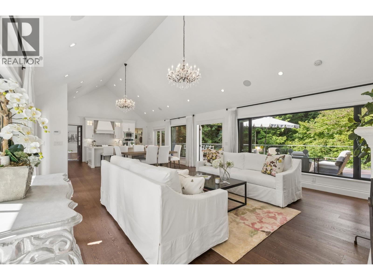
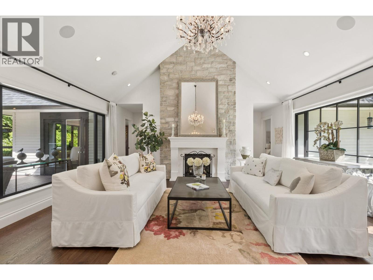
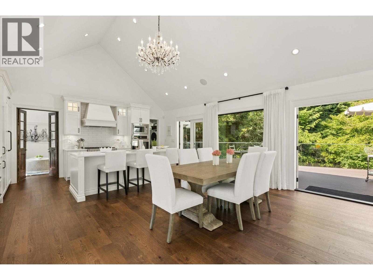
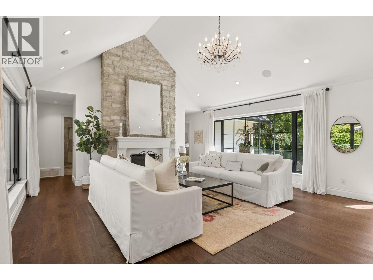
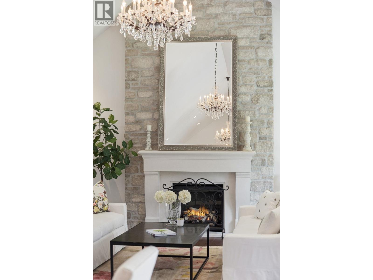
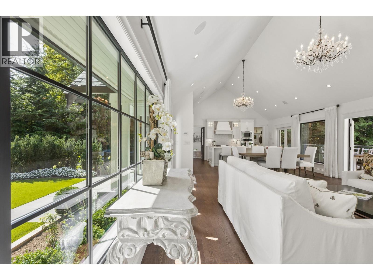
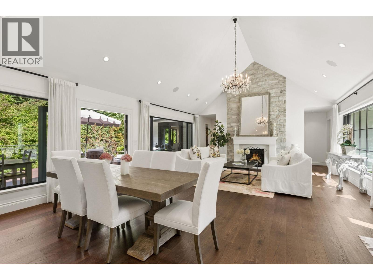
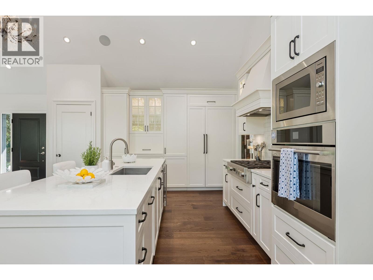
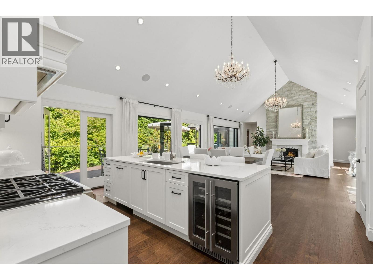
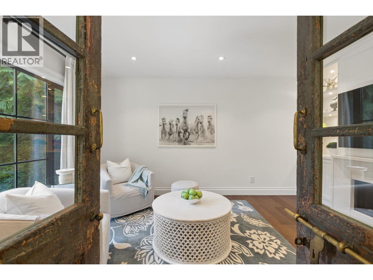
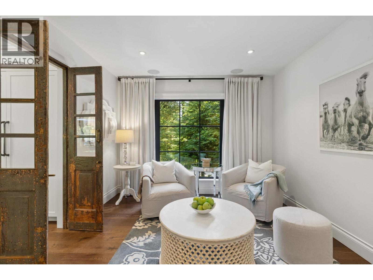
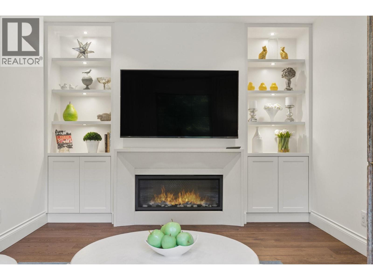
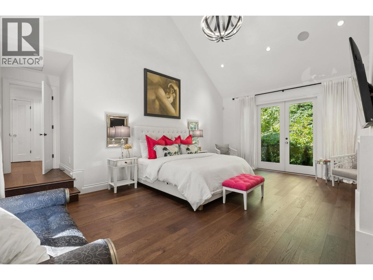
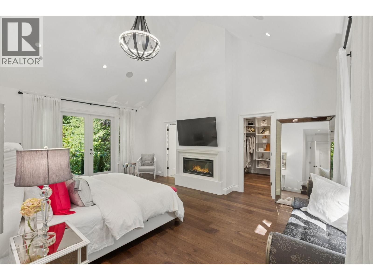
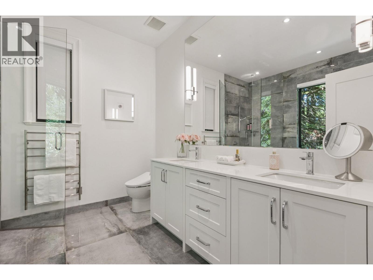
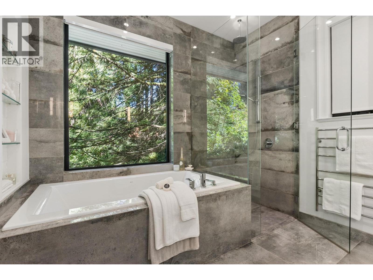
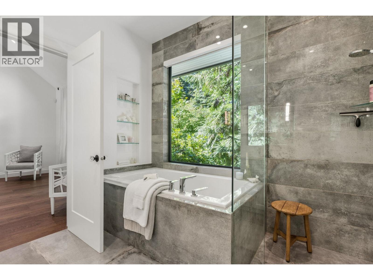
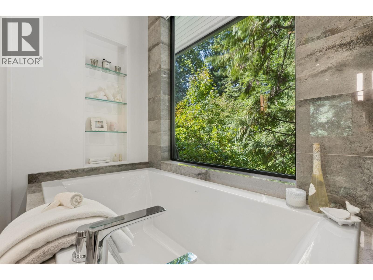
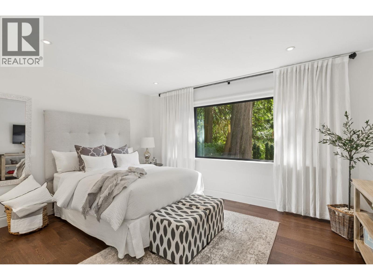
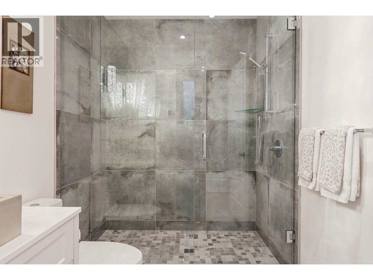
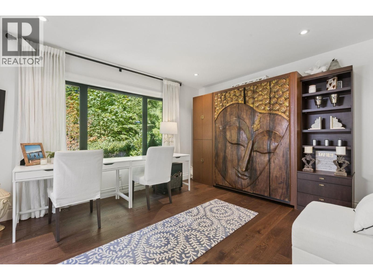
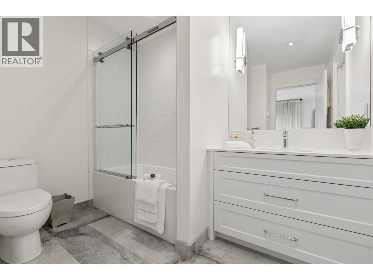
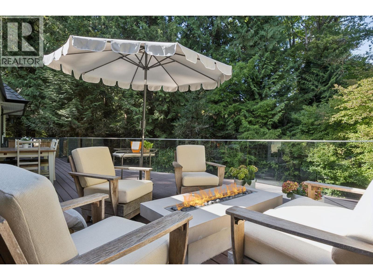
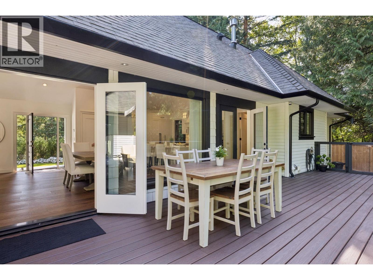
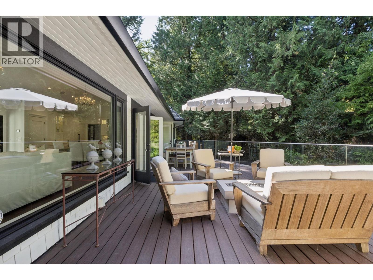
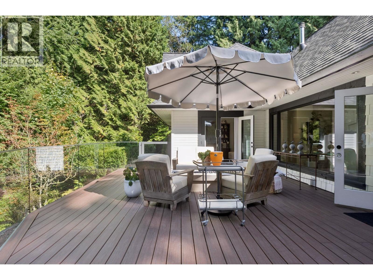
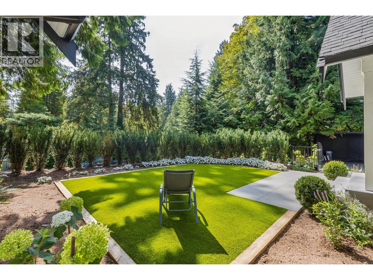
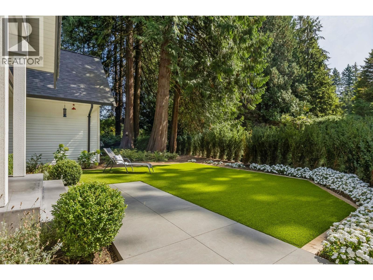
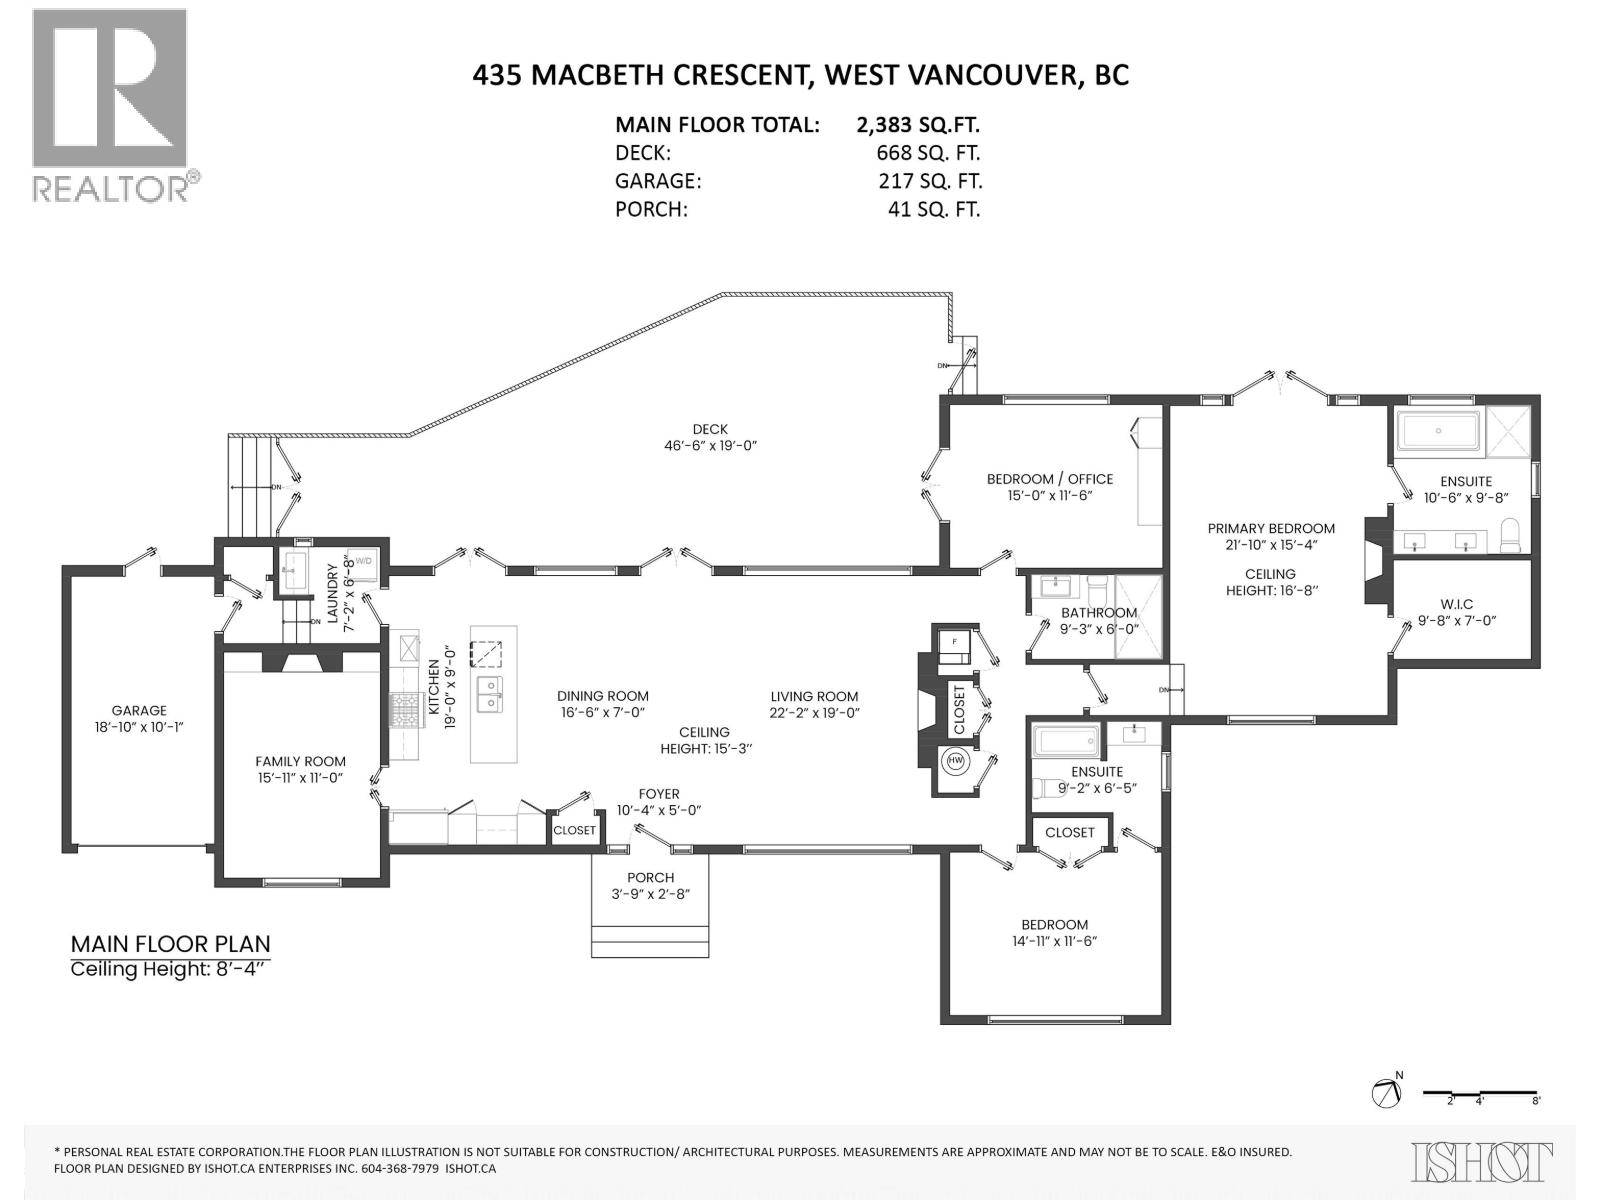
Discover this truly special one-level custom home on a private half-acre lot featuring beautiful, serene gardens. Meticulously rebuilt by Goldwood Homes from the foundation up in 2022, it features floor-to-ceiling windows, 15-ft vaulted ceilings, rich hardwood floors, and an open-concept layout with a gourmet kitchen, dining, and living area anchored by a stunning stone fireplace. With 3 bedrooms, 3 baths & family room, and a spacious primary suite which offers a spa-like ensuite and walk-in closet. French doors lead to expansive decks for indoor/outdoor living and entertaining amid lush gardens. Enjoy 3 gas fireplaces, Italian stone, heated bathroom floors, and beautiful custom finishes. Ideally located near schools and minutes from Park Royal. OPEN HOUSE: SATURDAY OCT 10th 2pm-4pm (id:27293)
Property Details
| MLS® Number | R3170844 |
| Property Type | Single Family |
| Features | Central Location |
| Parking Space Total | 4 |
| Storage Type | Storage Shed |
Building
| Bathroom Total | 3 |
| Bedrooms Total | 3 |
| Appliances | All |
| Constructed Date | 1952 |
| Construction Style Attachment | Detached |
| Fireplace Present | Yes |
| Fireplace Total | 3 |
| Heating Type | Forced Air |
| Size Interior | 2,383 Sqft |
| Type | House |
Parking
| Garage | 1 |
Land
| Acreage | No |
| Size Frontage | 150 Ft |
| Size Irregular | 21398 |
| Size Total | 21398 Sqft |
| Size Total Text | 21398 Sqft |
https://www.realtor.ca/real-estate/30343017/435-macbeth-crescent-west-vancouver
Contact Us
Contact us for more information

The trademarks REALTOR®, REALTORS®, and the REALTOR® logo are controlled by The Canadian Real Estate Association (CREA) and identify real estate professionals who are members of CREA. The trademarks MLS®, Multiple Listing Service® and the associated logos are owned by The Canadian Real Estate Association (CREA) and identify the quality of services provided by real estate professionals who are members of CREA. The trademark DDF® is owned by The Canadian Real Estate Association (CREA) and identifies CREA's Data Distribution Facility (DDF®)
October 11 2026 03:03:11
Greater Vancouver REALTORS®
Engel & Volkers Vancouver
