
344 E 21 Street North Vancouver, British Columbia V7L 3B8

$2,898,000
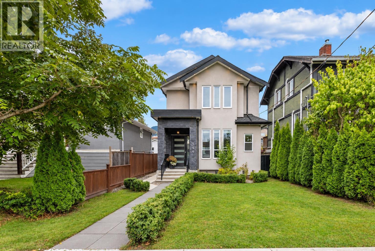
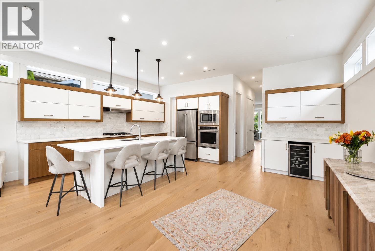
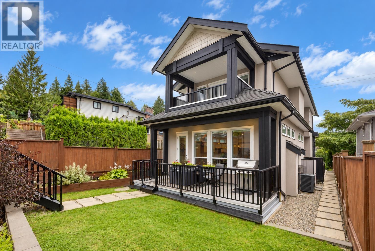
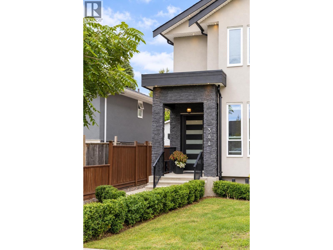
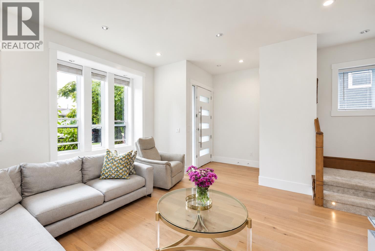
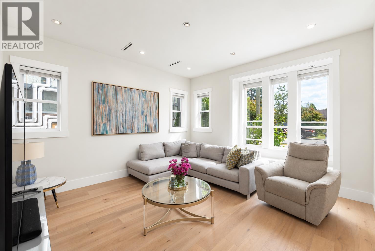
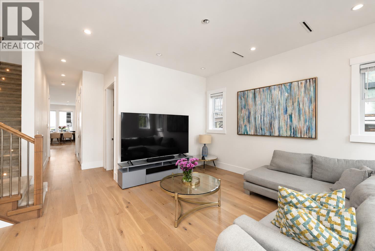
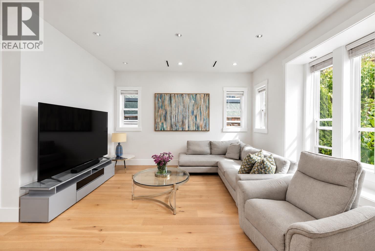
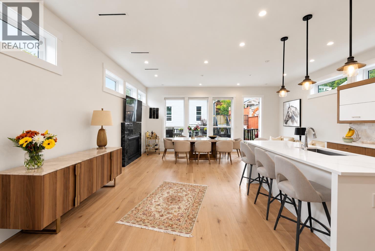
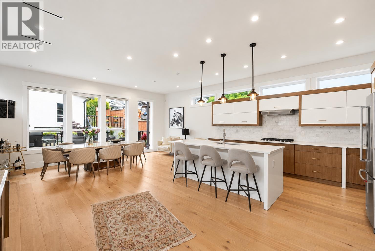
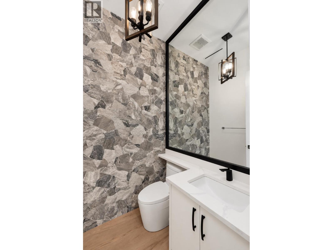
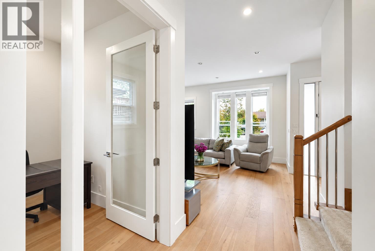
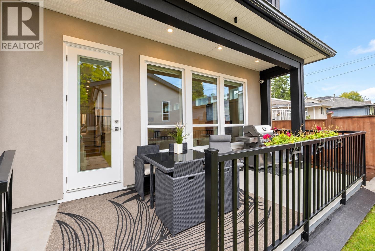
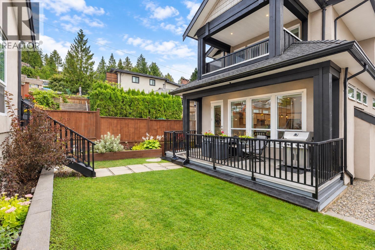
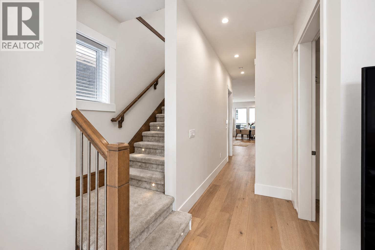
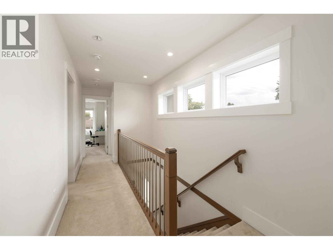
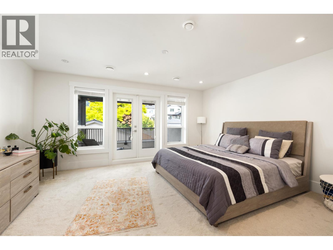
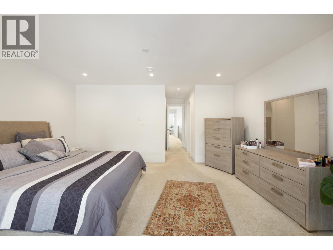
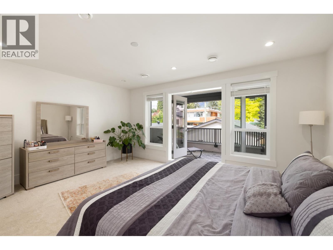
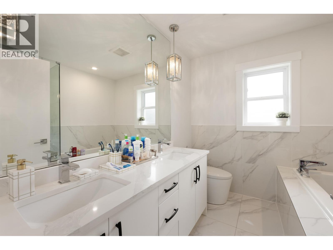
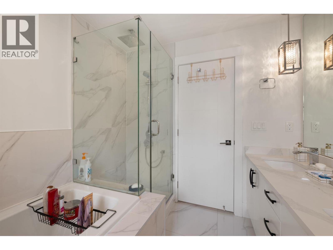
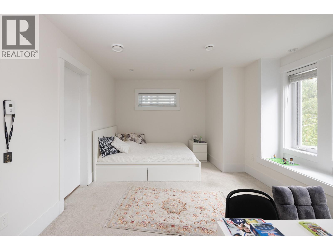
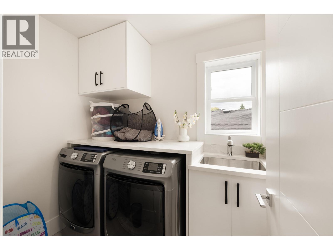
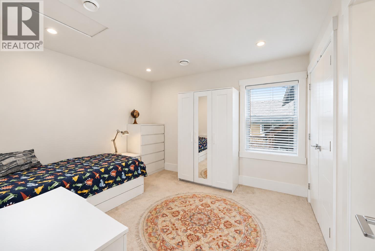
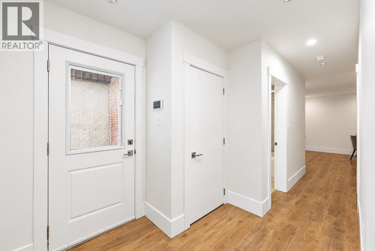
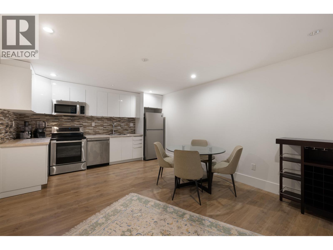
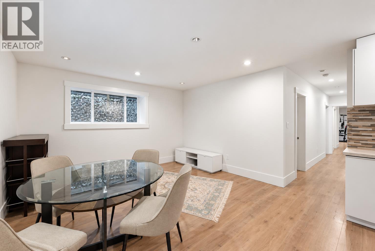
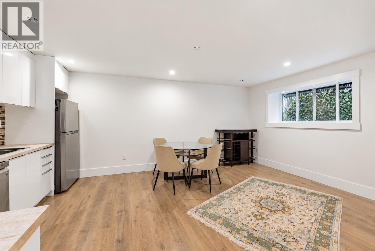
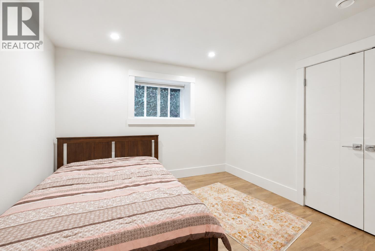
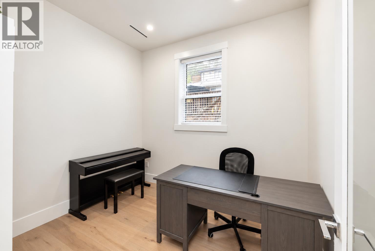
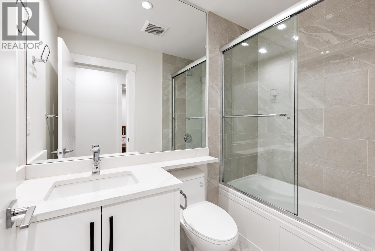
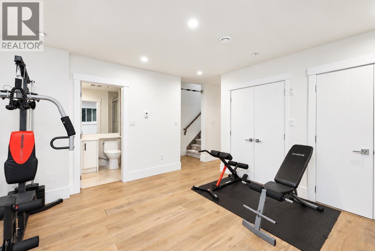
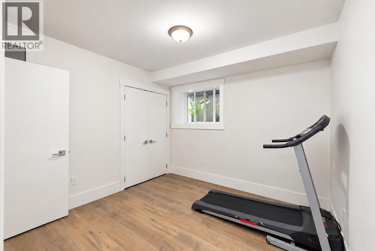
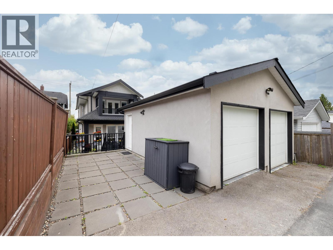
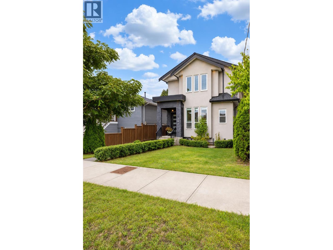
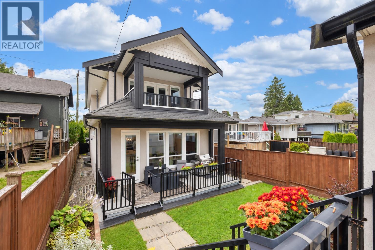
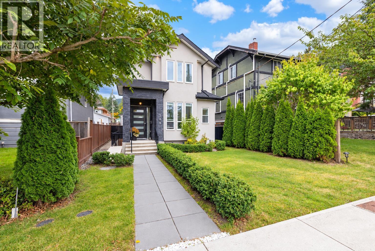
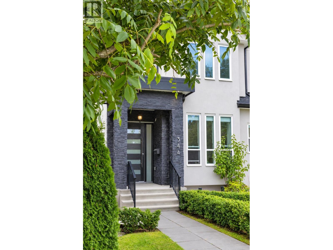
Welcome to 344 E 21st Street, a spectacular Central Lonsdale residence offering approximately 3,500 sq. ft. of beautifully designed living space with extensive steel framing for enhanced strength & durability. Perfectly positioned near shops, restaurants, schools, parks, transit & highway access, this exceptional home delivers comfort, quality & convenience in one of North Vancouver´s most desirable neighbourhoods. The main level features an elegant formal living room, private office & an impressive open-concept kitchen, dining & family area flowing seamlessly to a massive outdoor living space & private backyard. Upstairs offers 3 spacious bedrooms, including a stunning primary retreat with North Shore Mountain views & its own private balcony. The versatile lower level features a 2-bedroom guest suite with a kitchen, spacious recreation room, wet bar, 2 bathrooms & separate entrance. Steps from the Green Necklace pathway, this remarkable family home offers lasting comfort & an exceptional living. OH SUN 3-5. (id:27293)
Property Details
| MLS® Number | R3162587 |
| Property Type | Single Family |
| Amenities Near By | Shopping |
| Features | Central Location |
| Parking Space Total | 3 |
| View Type | View |
Building
| Bathroom Total | 5 |
| Bedrooms Total | 6 |
| Amenities | Guest Suite |
| Architectural Style | 2 Level |
| Basement Development | Finished |
| Basement Features | Separate Entrance |
| Basement Type | Unknown (finished) |
| Constructed Date | 2020 |
| Construction Style Attachment | Detached |
| Fireplace Present | Yes |
| Fireplace Total | 2 |
| Heating Type | Radiant Heat |
| Size Interior | 3,491 Sqft |
| Type | House |
Parking
| Detached Garage |
Land
| Acreage | No |
| Land Amenities | Shopping |
| Landscape Features | Garden Area |
| Size Frontage | 33 Ft |
| Size Irregular | 4455 |
| Size Total | 4455 Sqft |
| Size Total Text | 4455 Sqft |
https://www.realtor.ca/real-estate/30248552/344-e-21-street-north-vancouver
Contact Us
Contact us for more information

The trademarks REALTOR®, REALTORS®, and the REALTOR® logo are controlled by The Canadian Real Estate Association (CREA) and identify real estate professionals who are members of CREA. The trademarks MLS®, Multiple Listing Service® and the associated logos are owned by The Canadian Real Estate Association (CREA) and identify the quality of services provided by real estate professionals who are members of CREA. The trademark DDF® is owned by The Canadian Real Estate Association (CREA) and identifies CREA's Data Distribution Facility (DDF®)
September 14 2026 03:02:53
Greater Vancouver REALTORS®
Royal Pacific Realty Corp.
