
1 3428 Mons Drive Vancouver, British Columbia V5M 3B6

$1,788,000
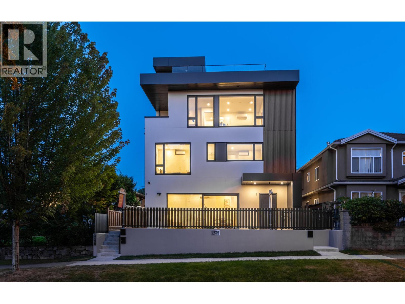
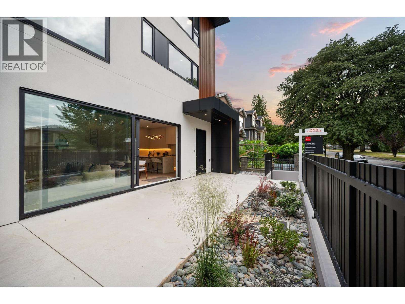
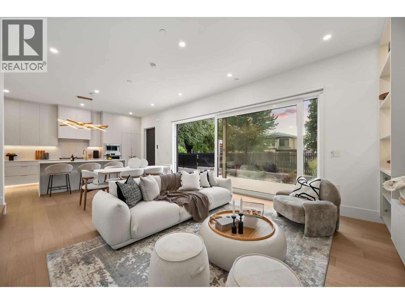
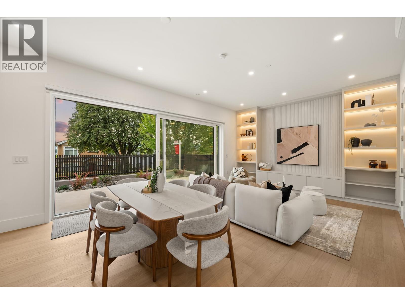
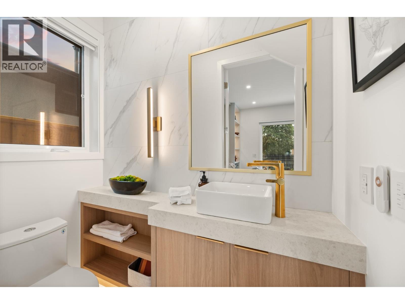
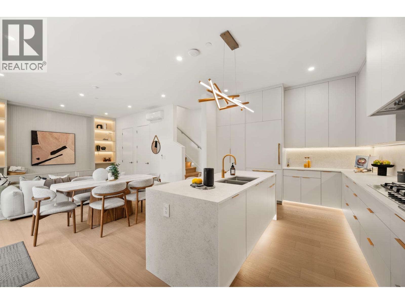
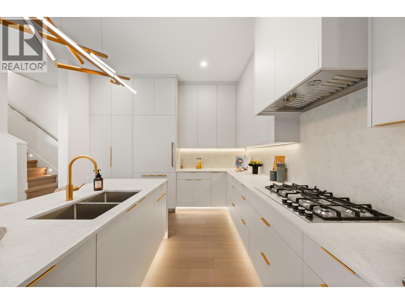
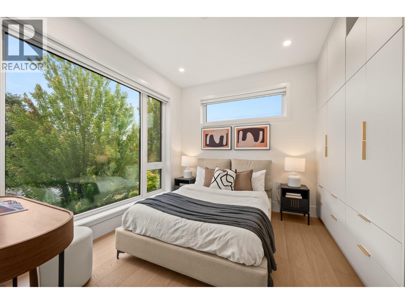
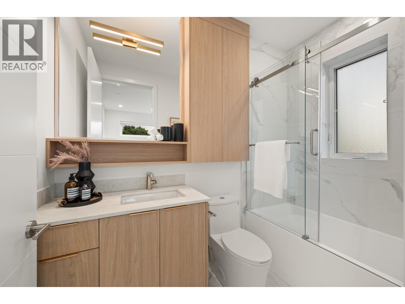
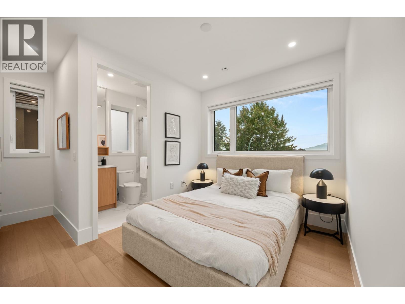
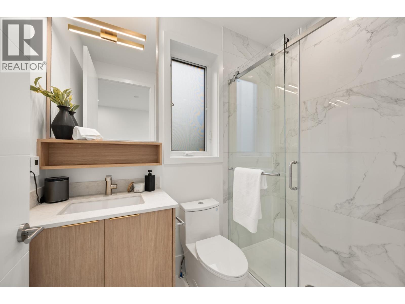
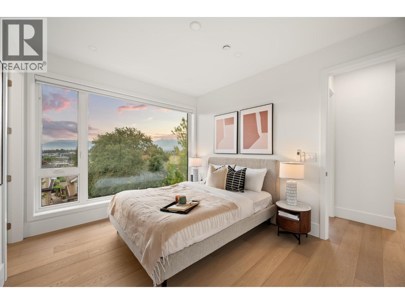
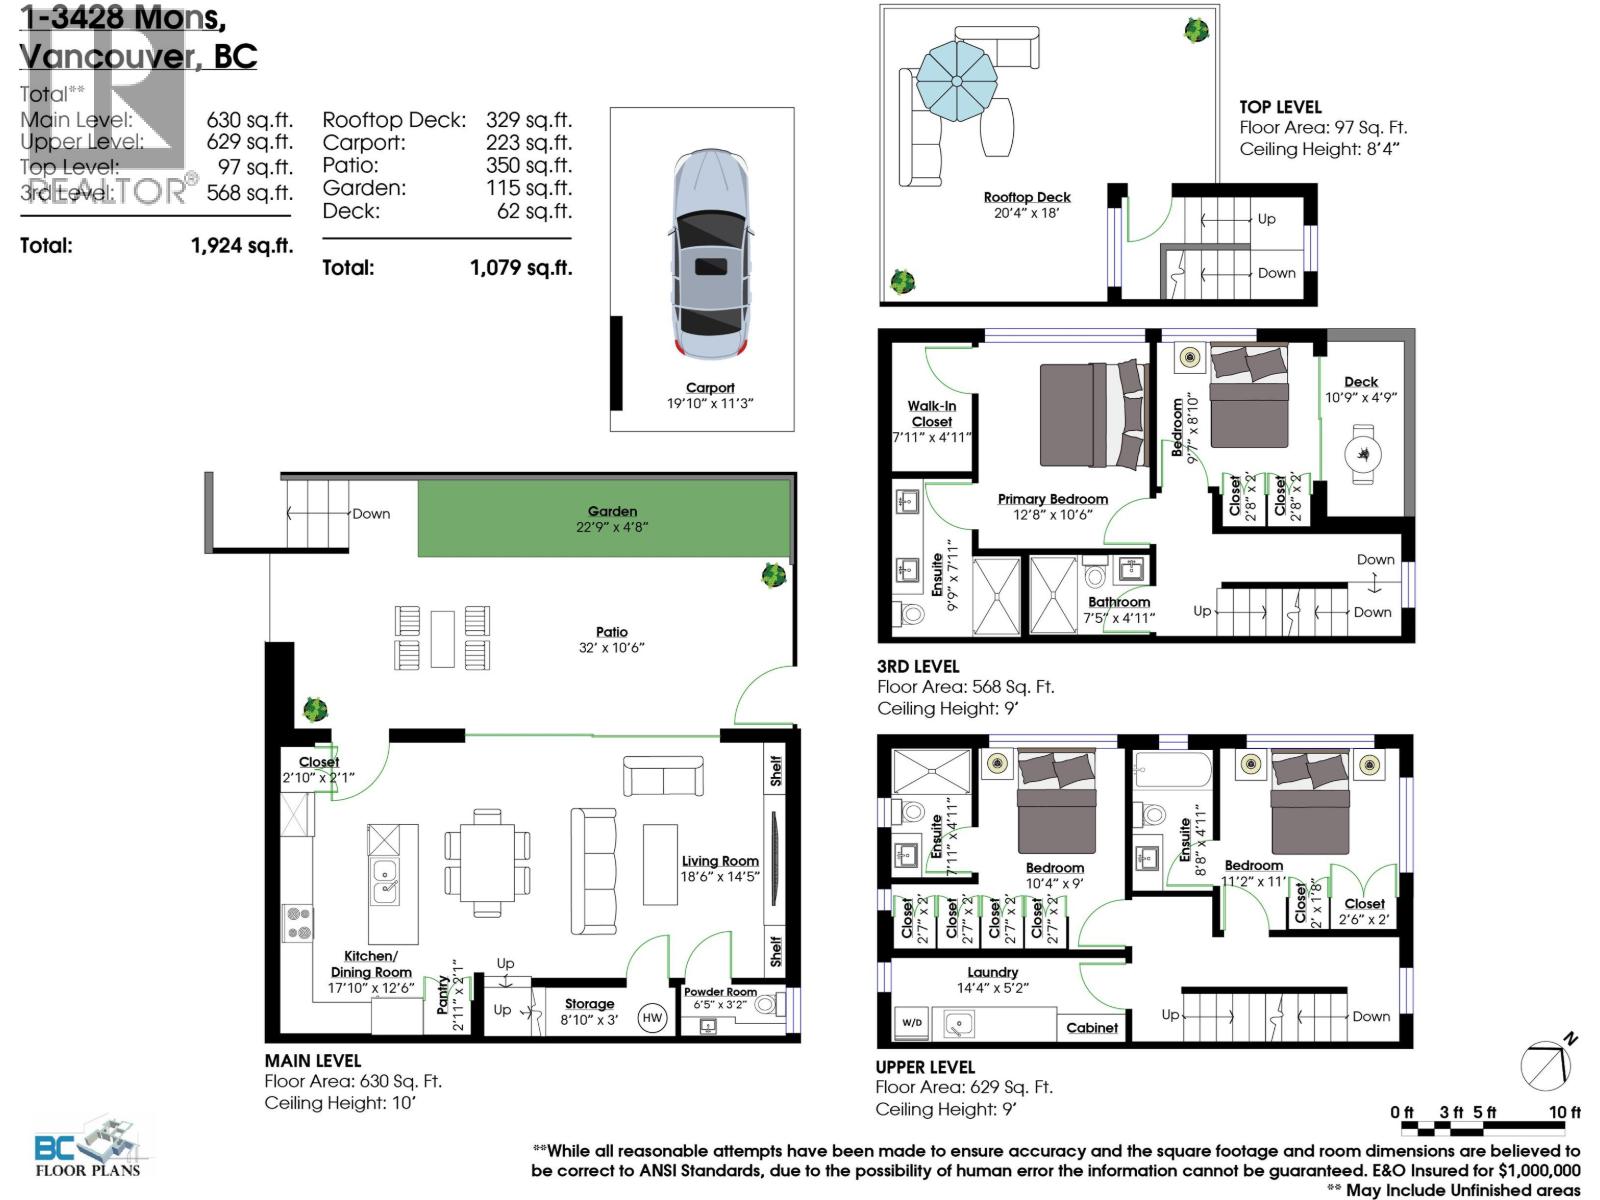
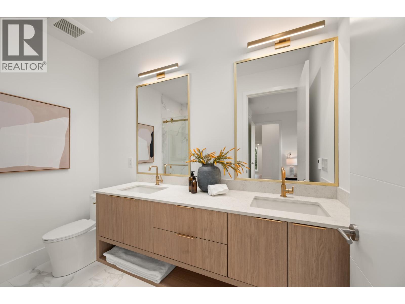
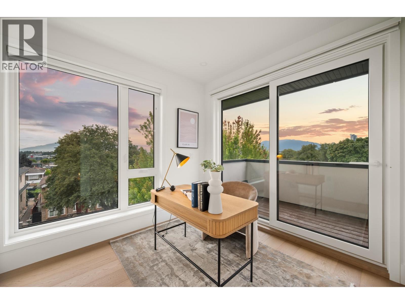
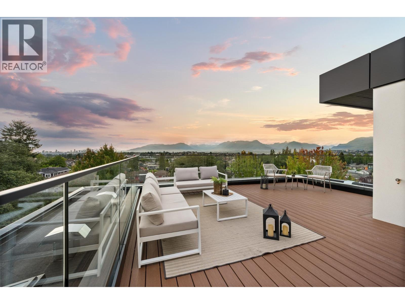
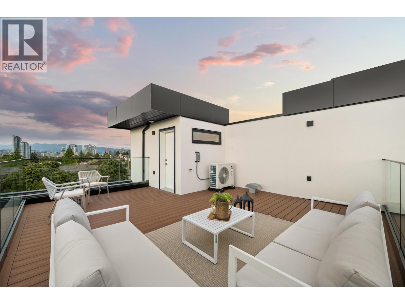
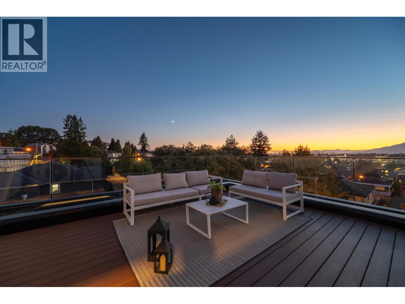
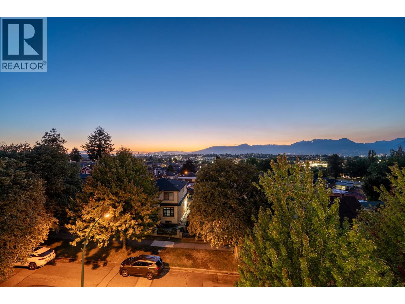
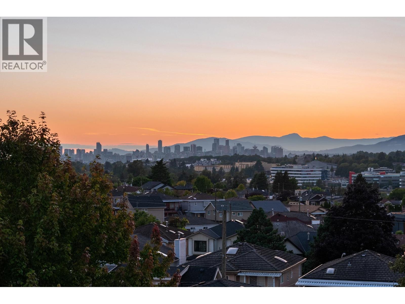
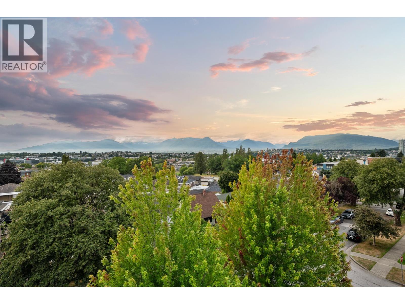
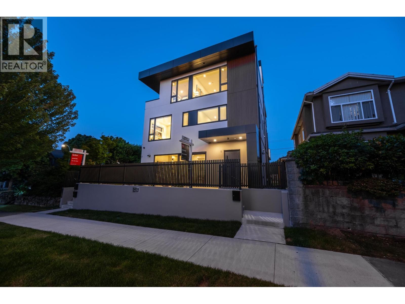
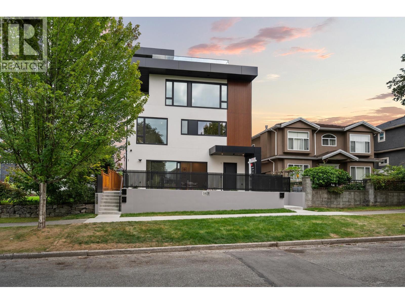
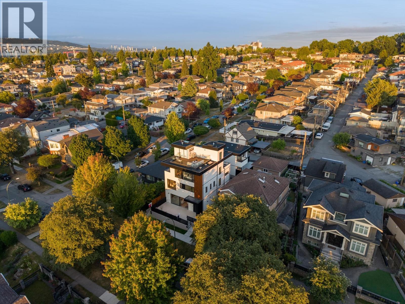
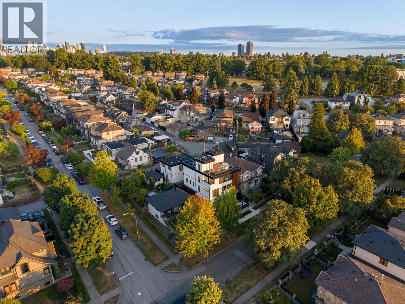
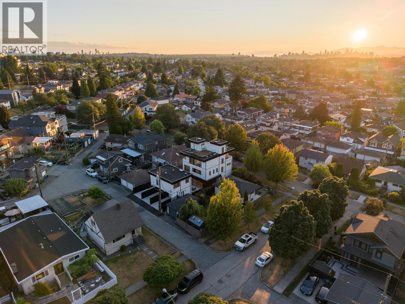
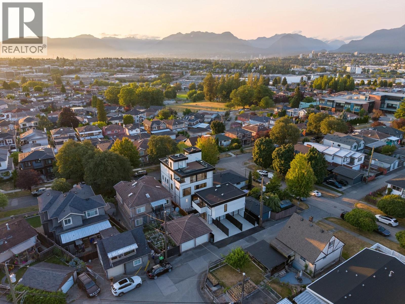
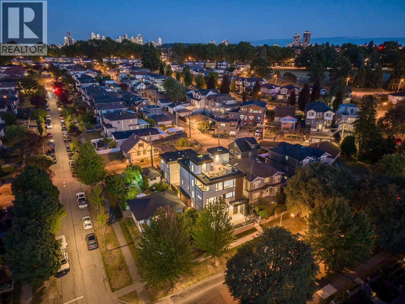
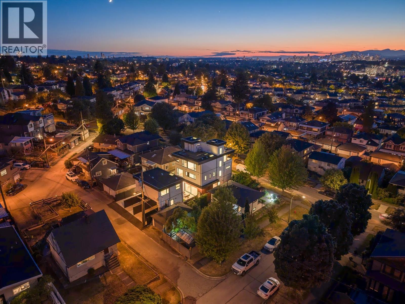
Experience contemporary Renfrew Heights living in this architecturally designed front 1/2 duplex offering 4 bedrooms and 4.5 bathrooms over three spacious levels. The bright open-concept main floor is inspired by a timeless mid-century modern aesthetic and anchored by a dramatic 16-ft sliding glass wall that creates a seamless connection between indoor and outdoor living. Premium finishes include wide-plank engineered hardwood floors, custom millwork, designer lighting, stone countertops, air conditioning, and exceptional craftsmanship throughout. Enjoy a spectacular 300 sq.ft. rooftop deck with panoramic mountain views, all wrapped in a striking low-maintenance exterior featuring premium ACM panels and stucco. Walking distance to Vancouver Christian School and Renfrew Elementary School. (id:27293)
Property Details
| MLS® Number | R3148361 |
| Property Type | Single Family |
| Amenities Near By | Shopping |
| Features | Central Location |
| Parking Space Total | 1 |
| View Type | View |
Building
| Bathroom Total | 5 |
| Bedrooms Total | 4 |
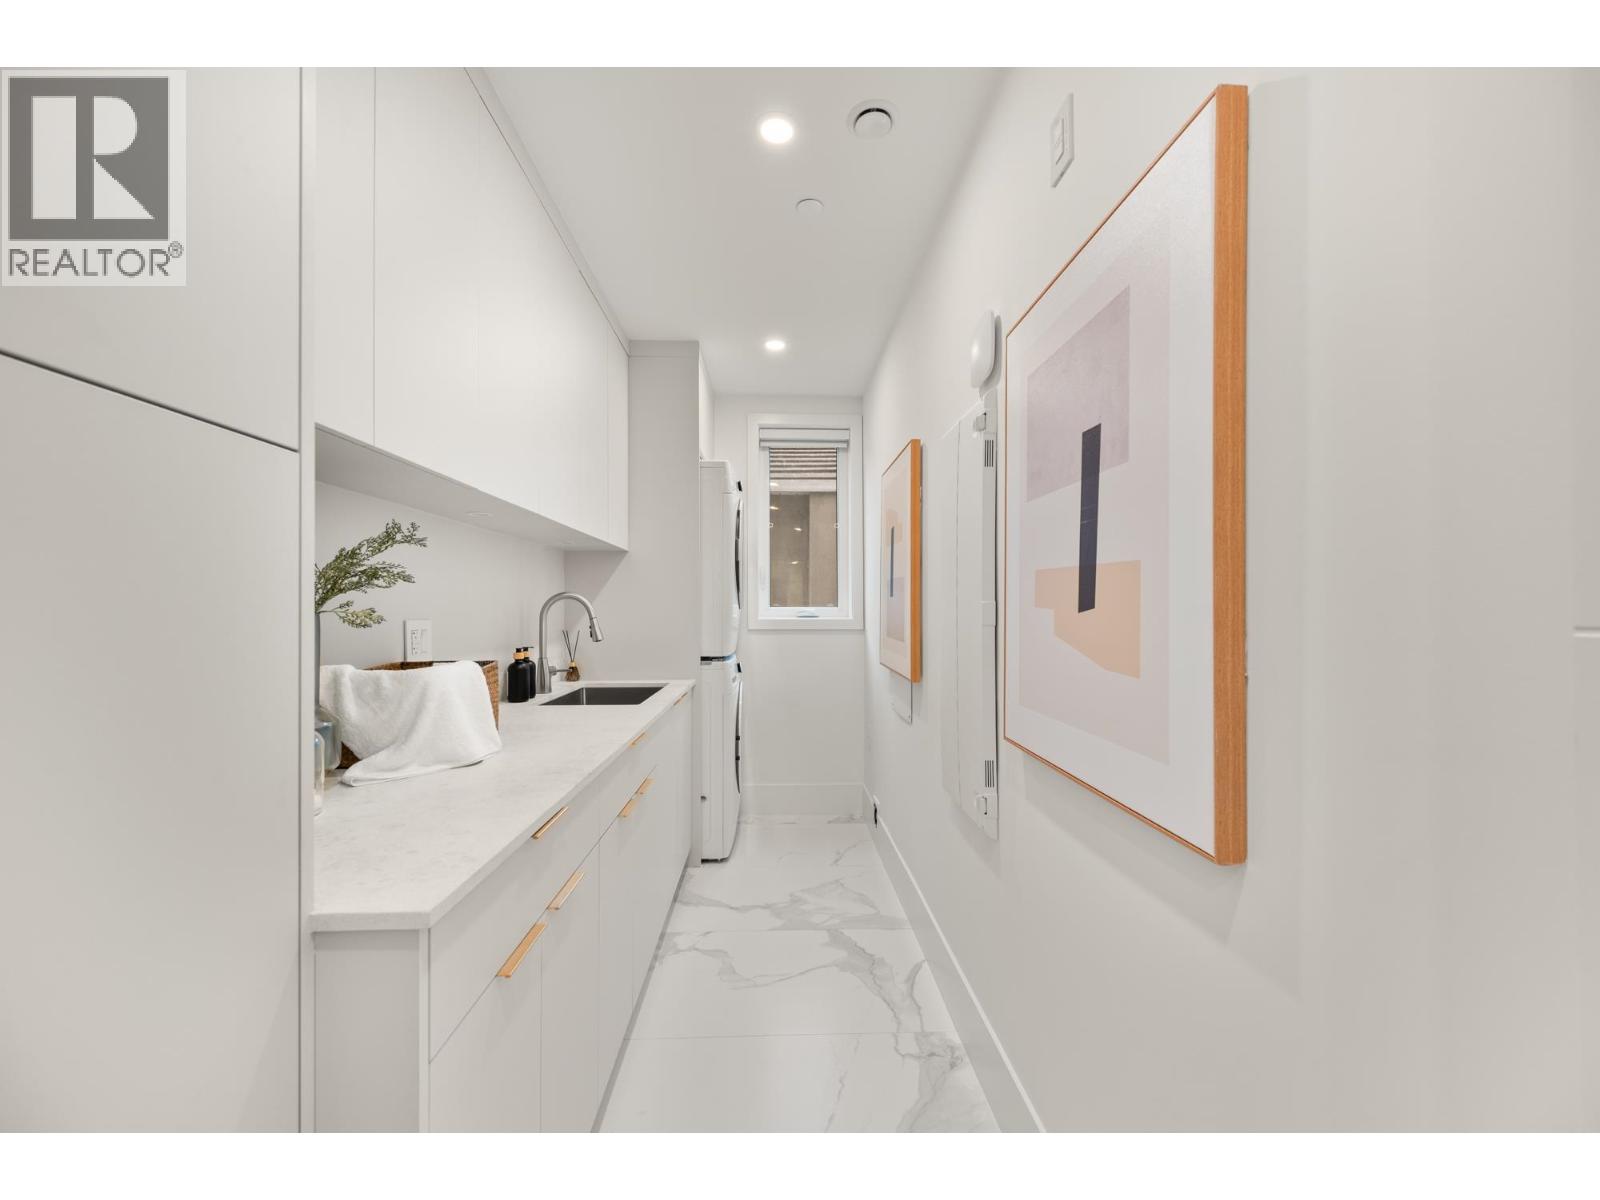
| Amenities | Laundry - In Suite |
| Appliances | All |
| Constructed Date | 2026 |
| Cooling Type | Air Conditioned |
| Fire Protection | Security System, Sprinkler System-fire |
| Fixture | Drapes/window Coverings |
| Heating Type | Heat Pump |
| Size Interior | 1,924 Sqft |
| Type | Duplex |
Parking
| Carport |
Land
| Acreage | No |
| Land Amenities | Shopping |
| Size Frontage | 41 Ft |
| Size Irregular | 4510 |
| Size Total | 4510 Sqft |
| Size Total Text | 4510 Sqft |
https://www.realtor.ca/real-estate/30061159/1-3428-mons-drive-vancouver
Contact Us
Contact us for more information

The trademarks REALTOR®, REALTORS®, and the REALTOR® logo are controlled by The Canadian Real Estate Association (CREA) and identify real estate professionals who are members of CREA. The trademarks MLS®, Multiple Listing Service® and the associated logos are owned by The Canadian Real Estate Association (CREA) and identify the quality of services provided by real estate professionals who are members of CREA. The trademark DDF® is owned by The Canadian Real Estate Association (CREA) and identifies CREA's Data Distribution Facility (DDF®)
August 24 2026 03:00:45
Greater Vancouver REALTORS®
Sutton Group-West Coast Realty
