304 W Queens Road North Vancouver, British Columbia V7N 2K5

$3,698,000
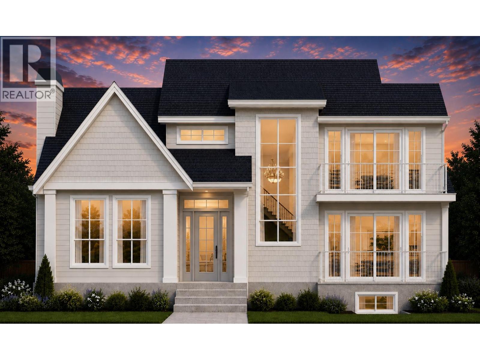
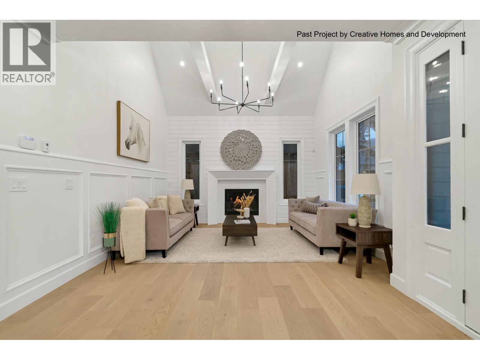
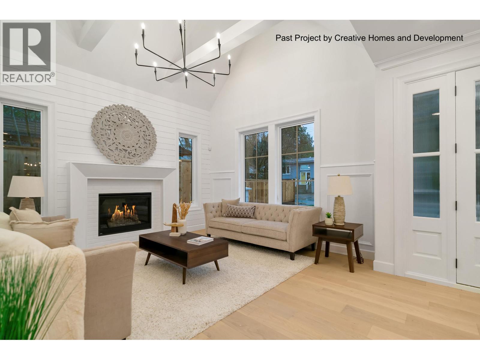
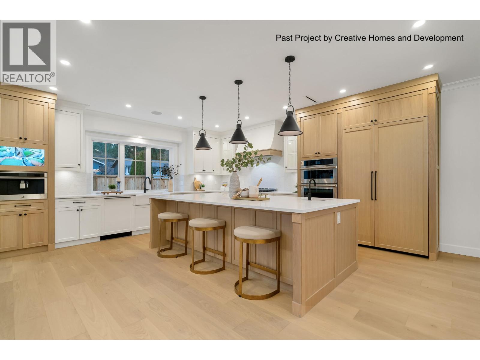
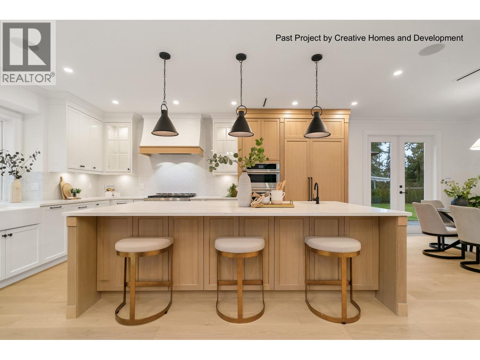
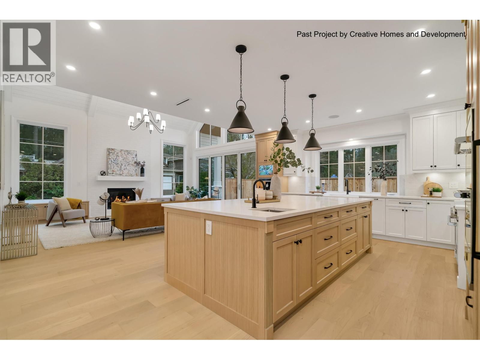
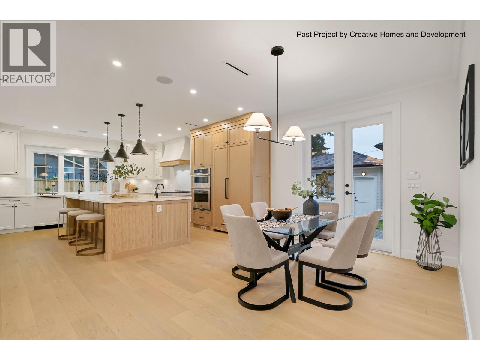
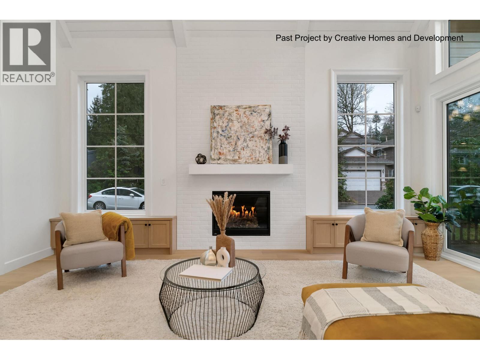
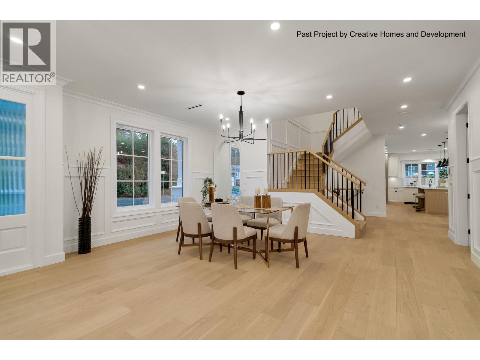
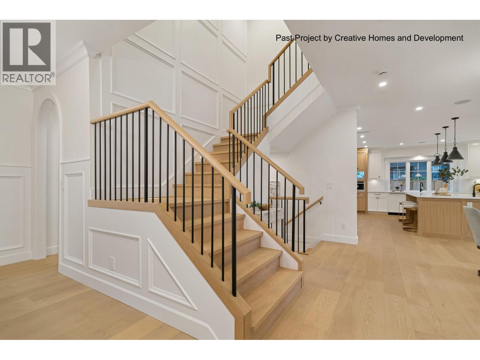
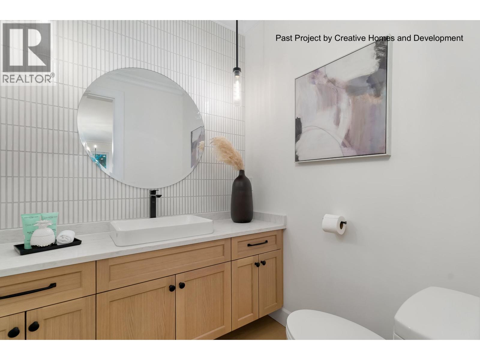
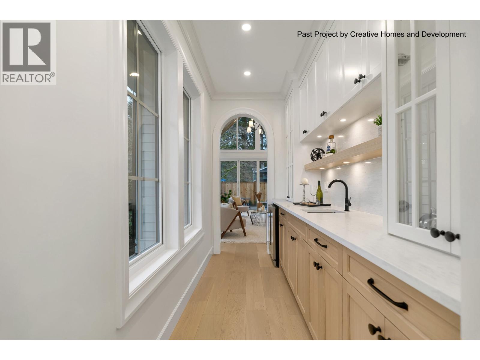
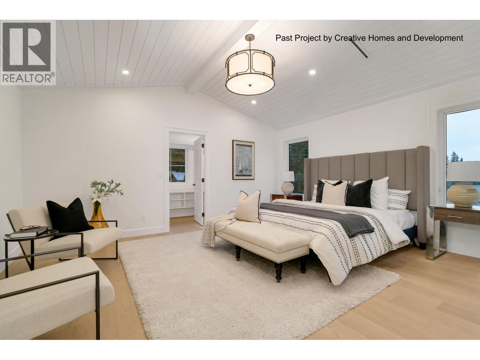
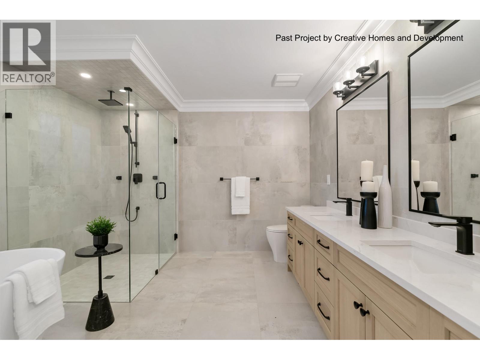
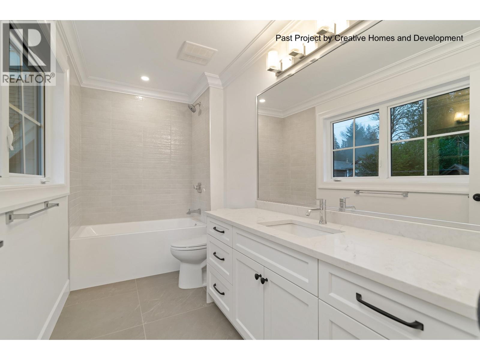
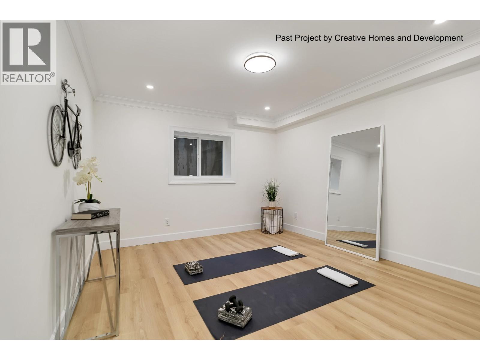
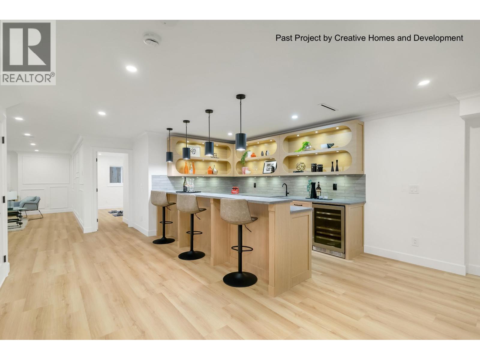
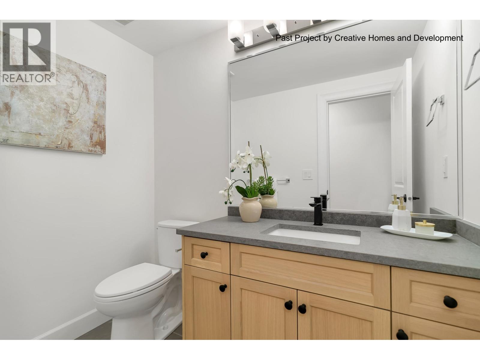
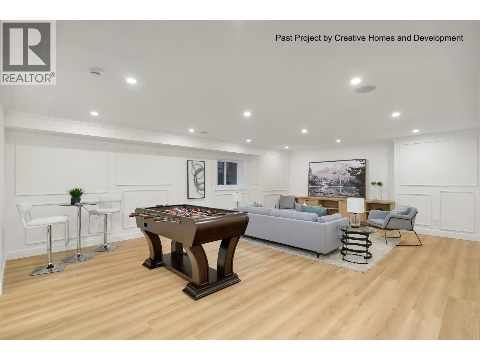
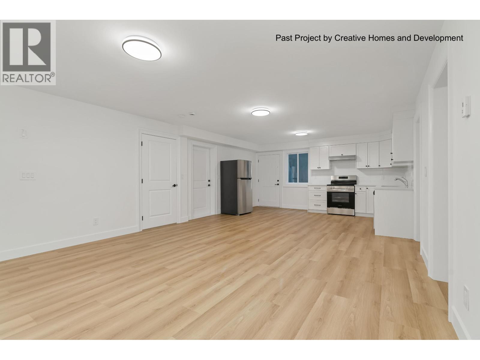
Beautifully designed custom home under construction by Creative Homes & Development, offering nearly 4,800 sq. ft. of thoughtfully planned living space in a prime North Vancouver location. The functional layout features an open-concept main floor with a spacious great room, chef's kitchen with butlers pantry, private office, and seamless indoor-outdoor living. Upstairs offers 4 generous bedrooms, including a spacious primary suite with a walk-in closet and spa-inspired ensuite. The lower level includes a home theatre, guest bedroom, and bright 2-bedroom legal suite. Complete with radiant in-floor heating, A/C, quality finishes, and a double garage. Close to top schools, parks, trails, Edgemont Village, and Central Lonsdale! (id:27293)
Property Details
| MLS® Number | R3146513 |
| Property Type | Single Family |
| Neigbourhood | Delbrook-Upper Lonsdale |
| Amenities Near By | Recreation, Shopping, Ski Hill |
| Features | Central Location, Wet Bar |
| Parking Space Total | 4 |
| View Type | View |
Building
| Bathroom Total | 6 |
| Bedrooms Total | 7 |
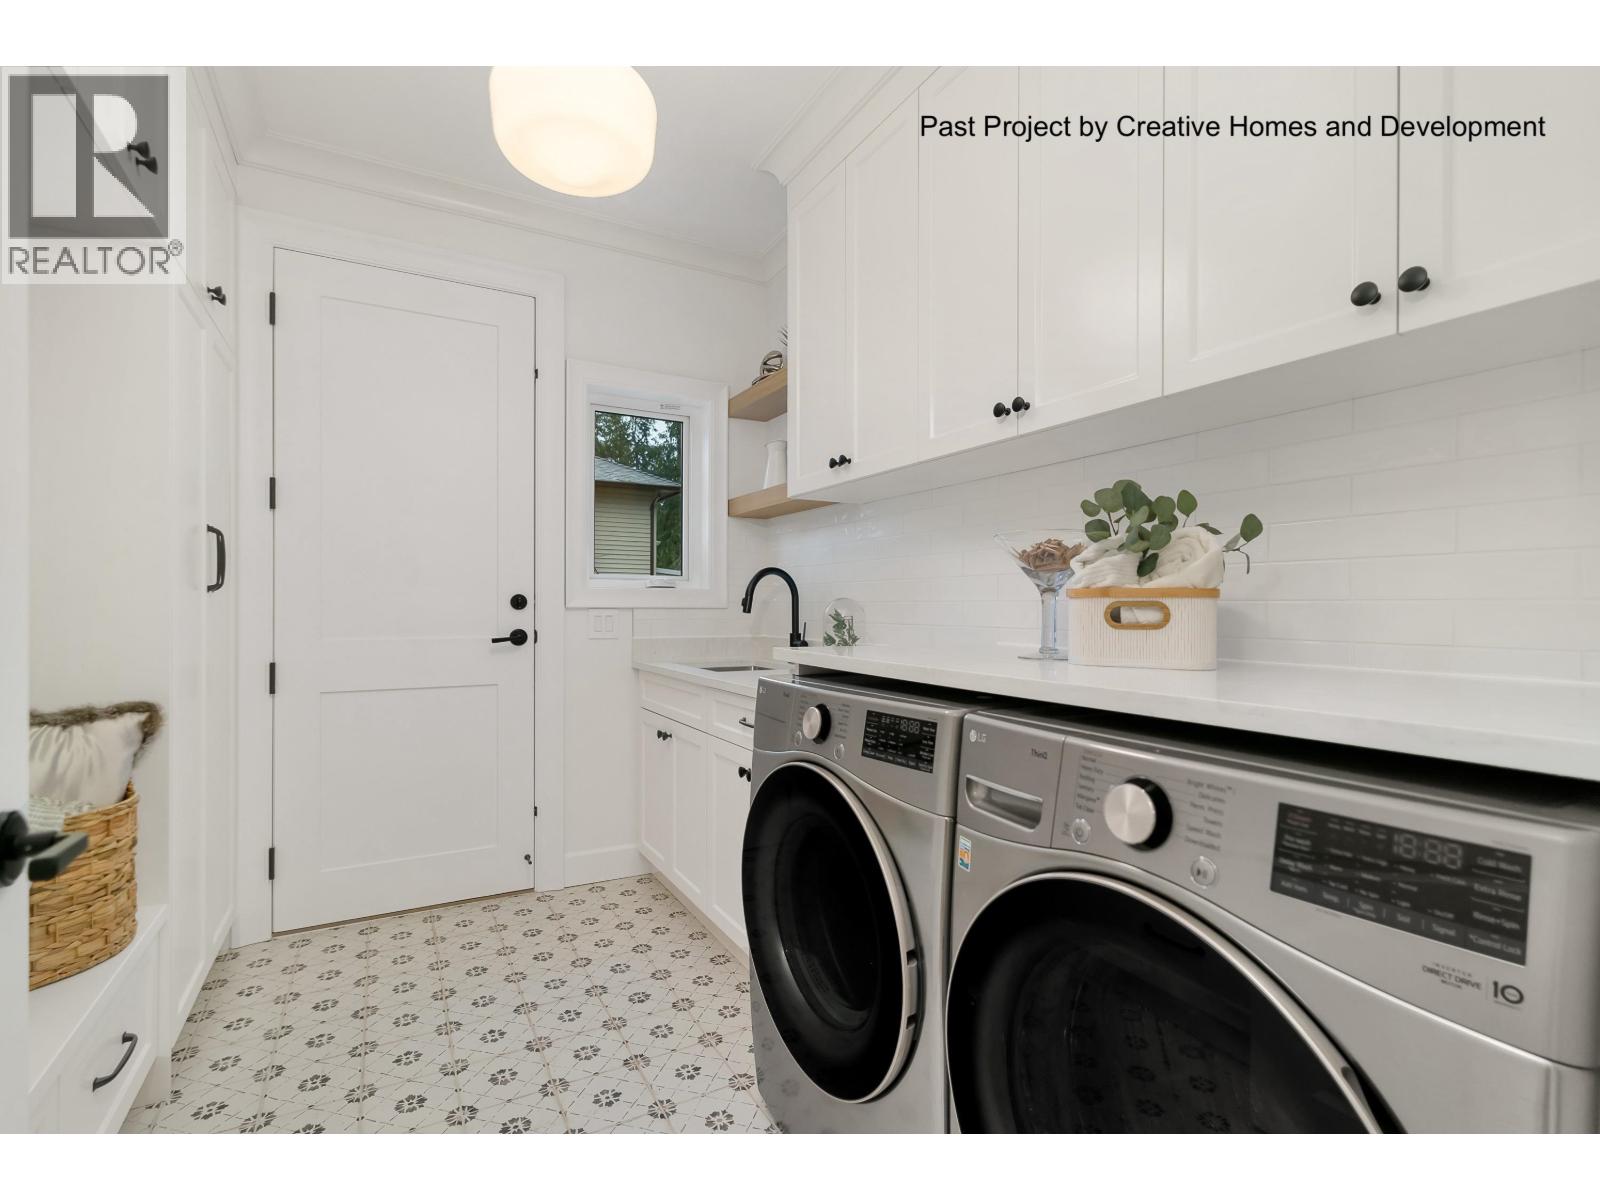
| Amenities | Laundry - In Suite |
| Appliances | All, Central Vacuum |
| Architectural Style | 2 Level |
| Basement Development | Finished |
| Basement Features | Unknown |
| Basement Type | Unknown (finished) |
| Constructed Date | 2026 |
| Construction Style Attachment | Detached |
| Cooling Type | Air Conditioned |
| Fire Protection | Security System |
| Fireplace Present | Yes |
| Fireplace Total | 2 |
| Heating Type | Forced Air, Radiant Heat |
| Size Interior | 4,787 Sqft |
| Type | House |
Parking
| Garage | 2 |
Land
| Acreage | No |
| Land Amenities | Recreation, Shopping, Ski Hill |
| Size Frontage | 54 Ft ,8 In |
| Size Irregular | 7004 |
| Size Total | 7004 Sqft |
| Size Total Text | 7004 Sqft |
https://www.realtor.ca/real-estate/30038167/304-w-queens-road-north-vancouver
Contact Us
Contact us for more information

The trademarks REALTOR®, REALTORS®, and the REALTOR® logo are controlled by The Canadian Real Estate Association (CREA) and identify real estate professionals who are members of CREA. The trademarks MLS®, Multiple Listing Service® and the associated logos are owned by The Canadian Real Estate Association (CREA) and identify the quality of services provided by real estate professionals who are members of CREA. The trademark DDF® is owned by The Canadian Real Estate Association (CREA) and identifies CREA's Data Distribution Facility (DDF®)
July 15 2026 07:57:40
Greater Vancouver REALTORS®
Sutton Group-West Coast Realty
