
2196 E 19th Avenue Vancouver, British Columbia V5N 2J6

$1,779,000
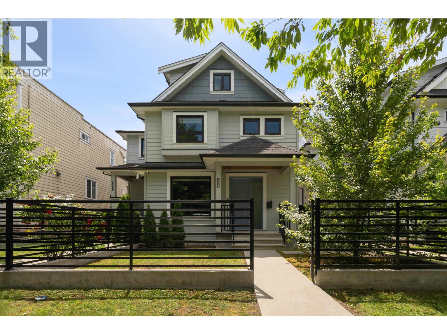
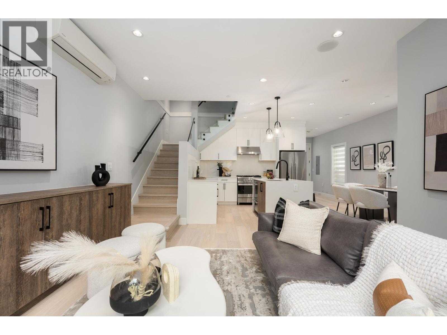
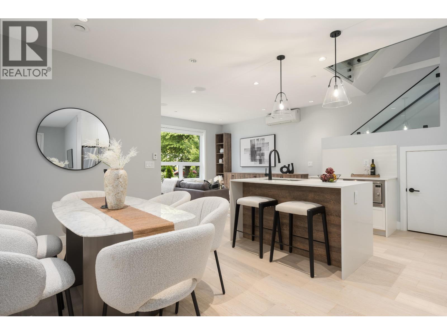
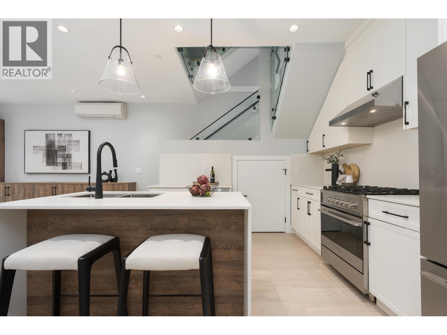
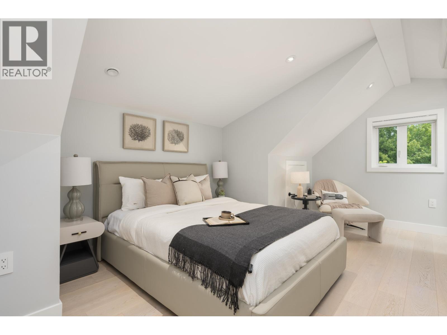
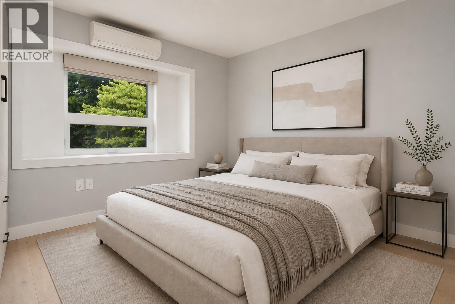
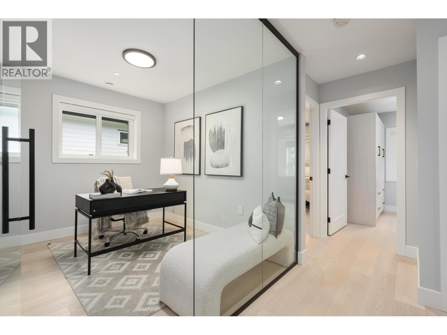
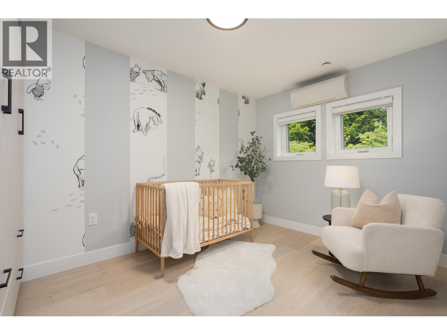
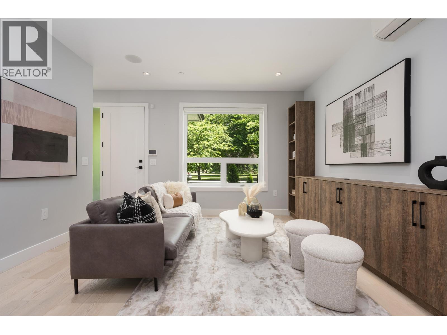
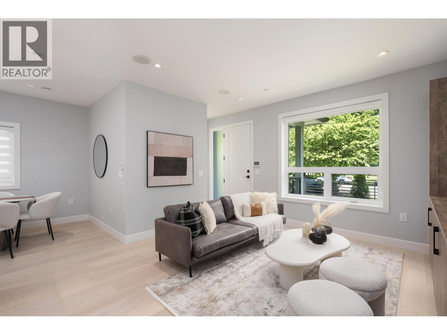
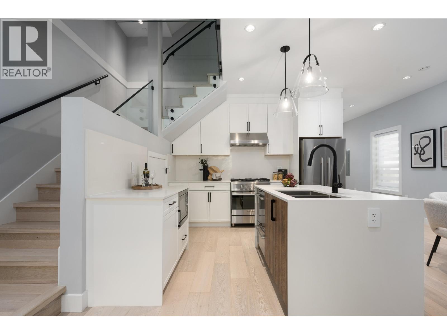
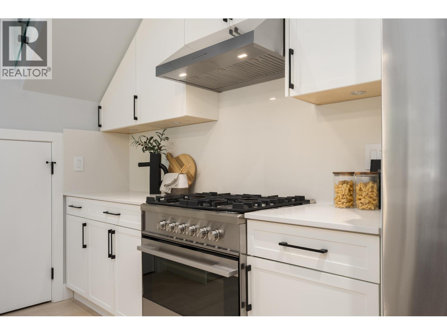
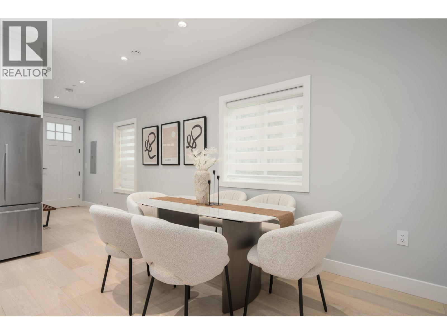
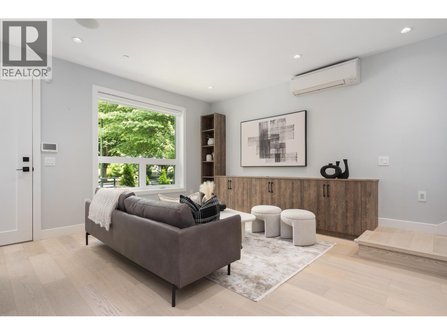
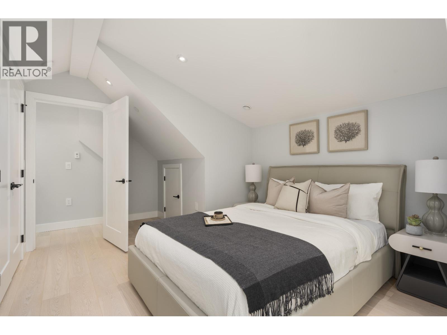
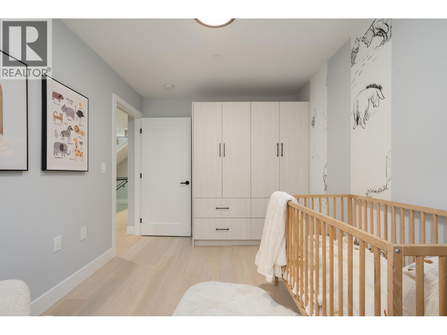
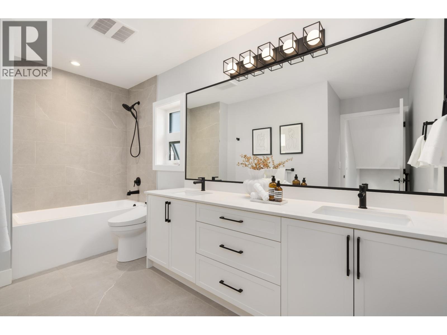
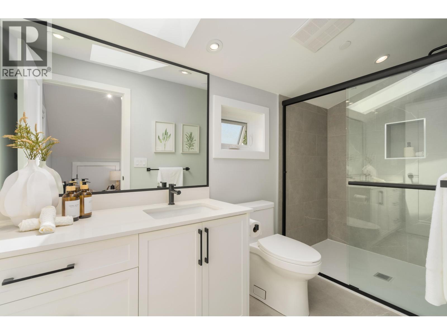
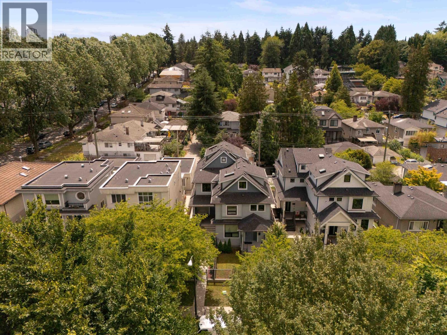
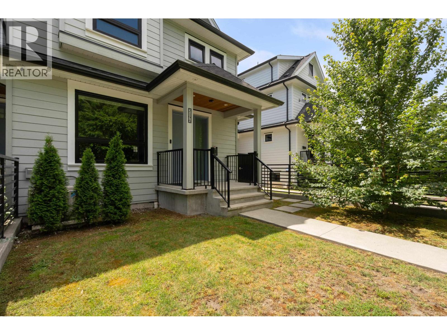
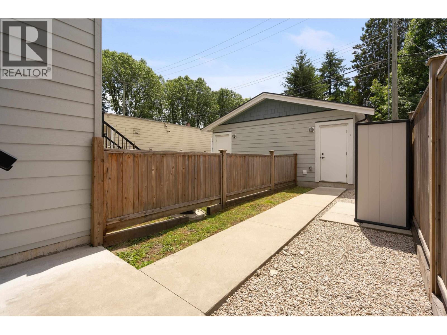
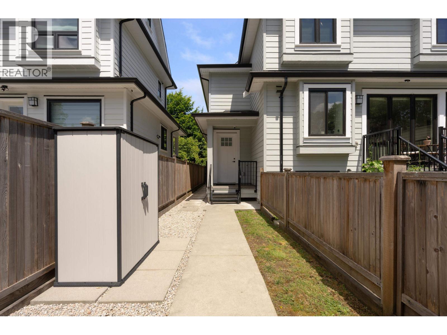
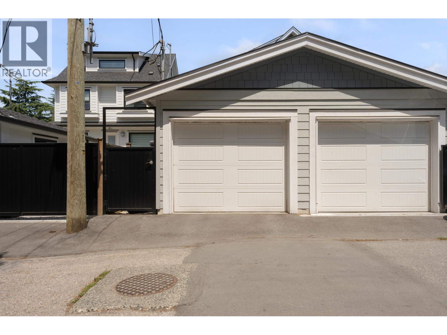
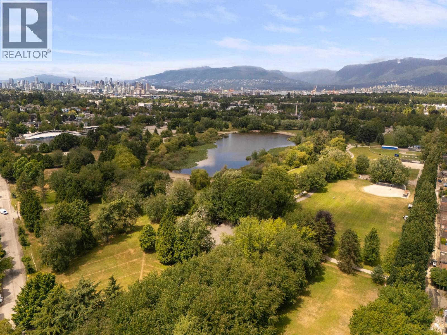
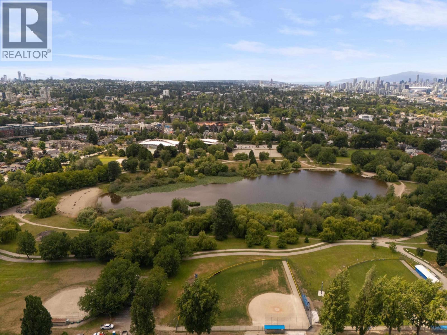
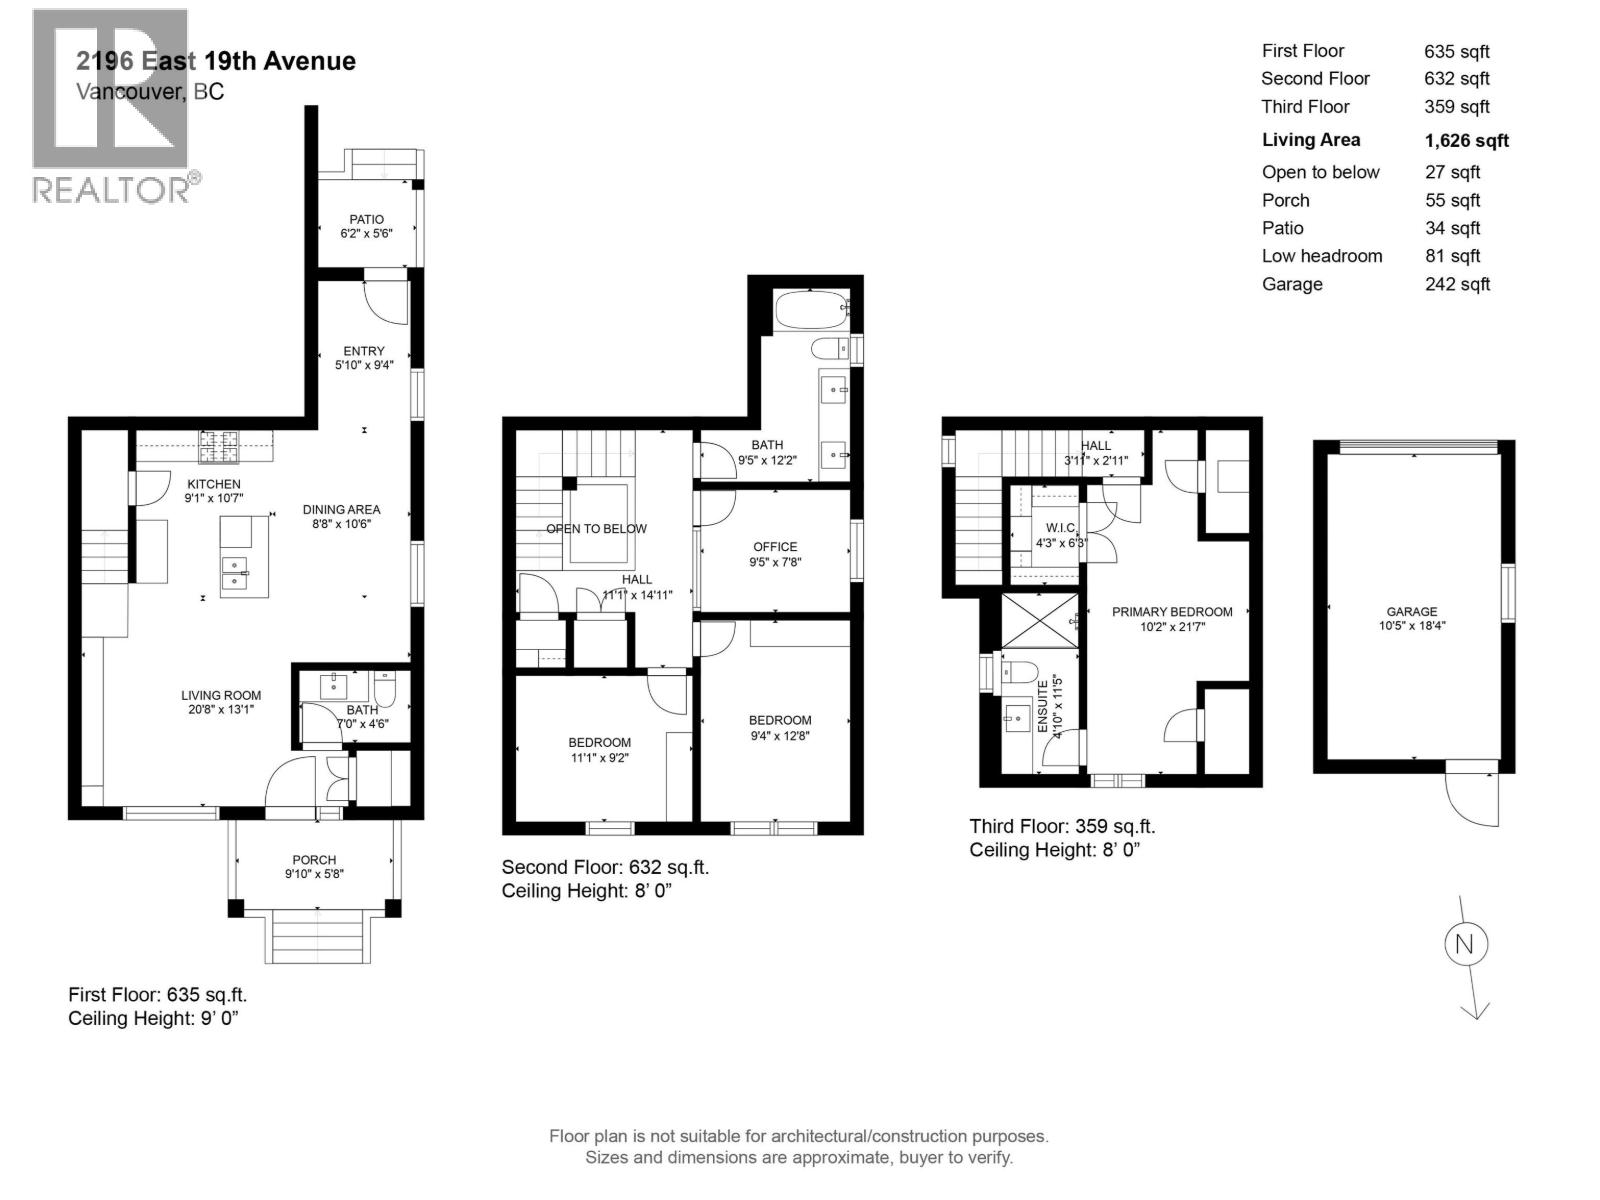
This beautifully designed SIDE BY SIDE duplex is just steps from Trout Lake, offering 1,643 square ft of thoughtfully planned living space, a LARGE front yard & flexible backyard space, single car GARAGE, with additional STORAGE opportunity in the 597 square ft crawl space. With built in AIR CONDITIONING & radiant in floor heat, this home features 4 bedrooms, and 3 bathrooms. The bright, open-concept main floor offers high ceilings, built-in living room storage, a chef-inspired kitchen with bar seating, Fisher & Paykel appliances, pantry storage, and custom pull-out drawers. The spacious dining area flows to a generous mudroom with direct access to the backyard and garage. A 3 bedrooms option on the second floor and top floor primary, this exceptional home is your key to be a part of one of the most sought-after neighbourhoods in Vancouver. Close to Trout Lake Park & Community Centre, Commercial Drive, parks, transit, schools, and everyday amenities & eats. (id:27293)
Property Details
| MLS® Number | R3143446 |
| Property Type | Single Family |
| Amenities Near By | Recreation, Shopping |
| Features | Central Location |
| Parking Space Total | 1 |
| View Type | View |
Building
| Bathroom Total | 3 |
| Bedrooms Total | 4 |
| Amenities | Laundry - In Suite |
| Appliances | All |
| Constructed Date | 2022 |
| Cooling Type | Air Conditioned |
| Heating Type | Hot Water, Radiant Heat |
| Size Interior | 1,643 Sqft |
| Type | Row / Townhouse |
Parking
| Garage | 1 |
Land
| Acreage | No |
| Land Amenities | Recreation, Shopping |
| Landscape Features | Garden Area |
| Size Frontage | 41 Ft |
| Size Irregular | 41 X 115 |
| Size Total Text | 41 X 115 |
https://www.realtor.ca/real-estate/30000414/2196-e-19th-avenue-vancouver
Contact Us
Contact us for more information

The trademarks REALTOR®, REALTORS®, and the REALTOR® logo are controlled by The Canadian Real Estate Association (CREA) and identify real estate professionals who are members of CREA. The trademarks MLS®, Multiple Listing Service® and the associated logos are owned by The Canadian Real Estate Association (CREA) and identify the quality of services provided by real estate professionals who are members of CREA. The trademark DDF® is owned by The Canadian Real Estate Association (CREA) and identifies CREA's Data Distribution Facility (DDF®)
July 21 2026 02:57:33
Greater Vancouver REALTORS®
Oakwyn Realty Ltd.
